


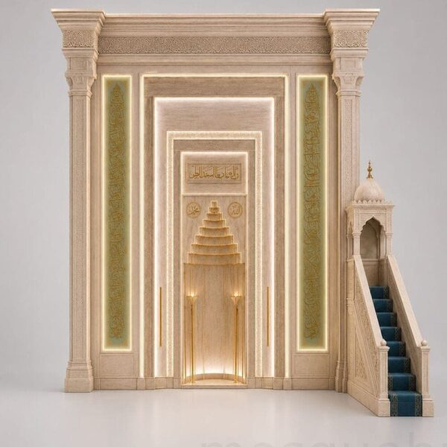
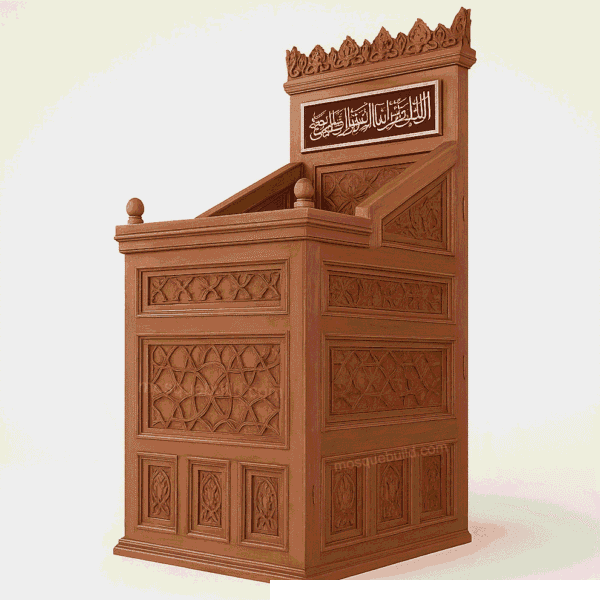
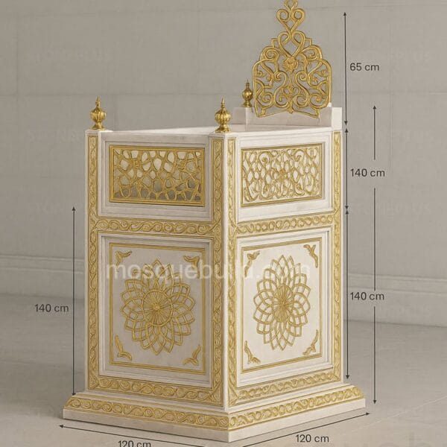
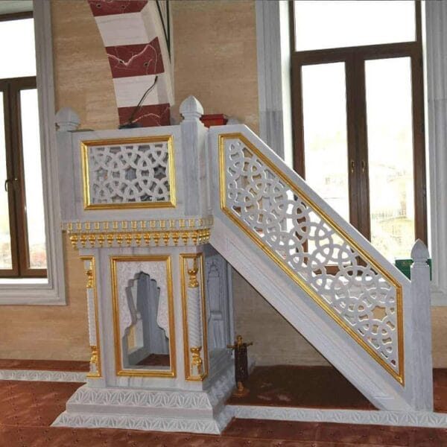
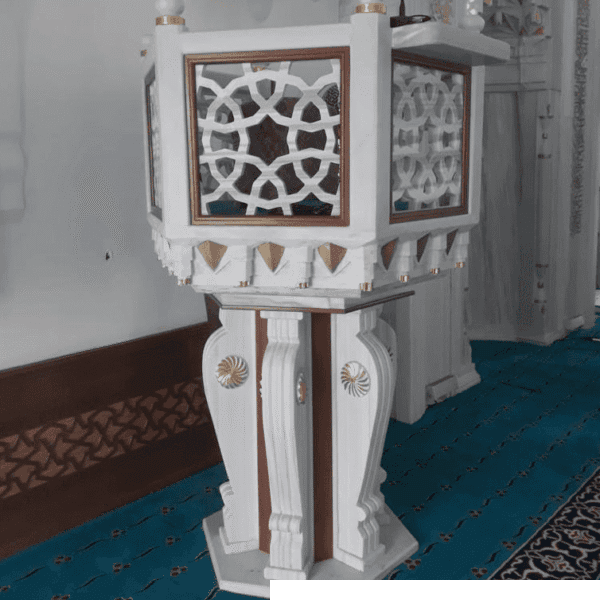
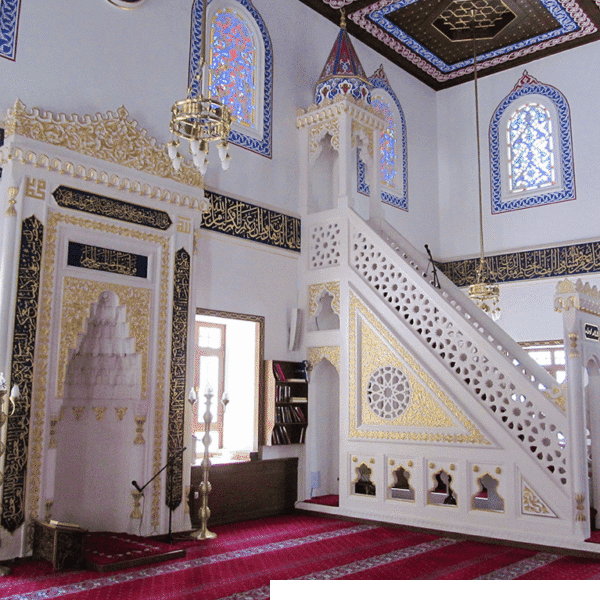
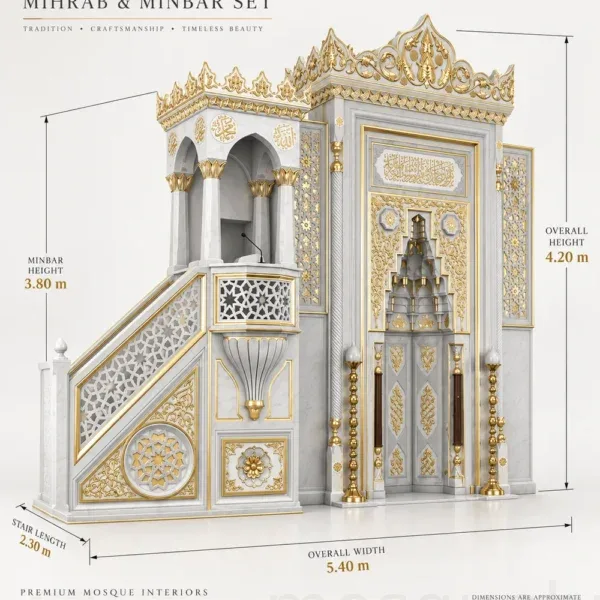
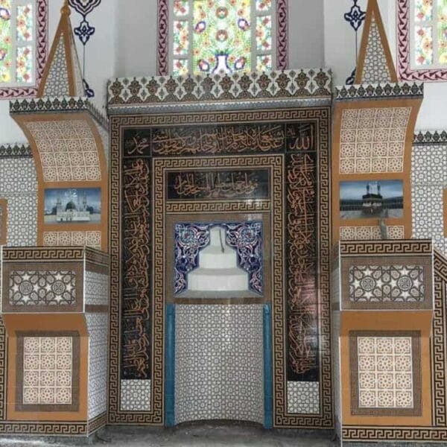
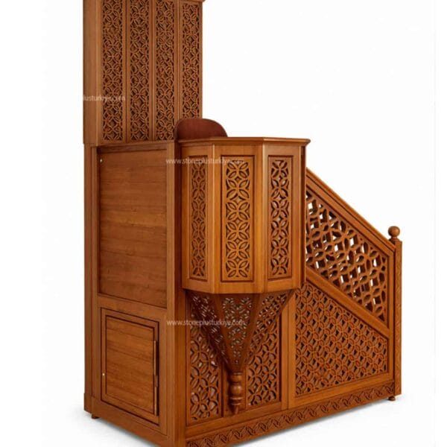
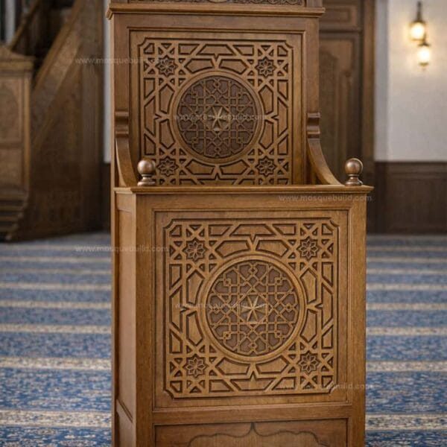
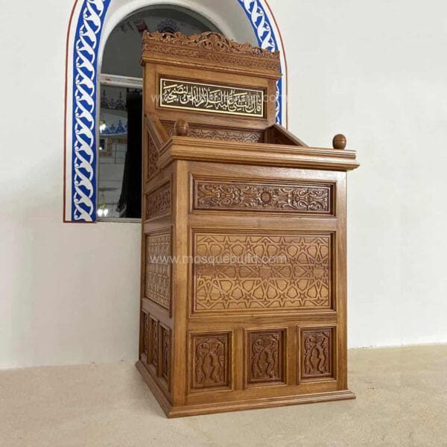
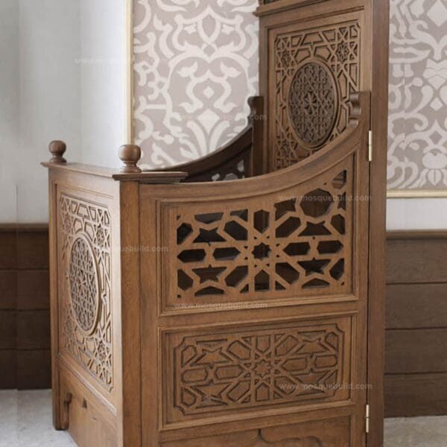
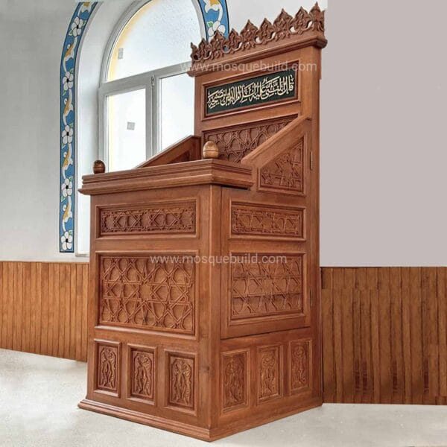
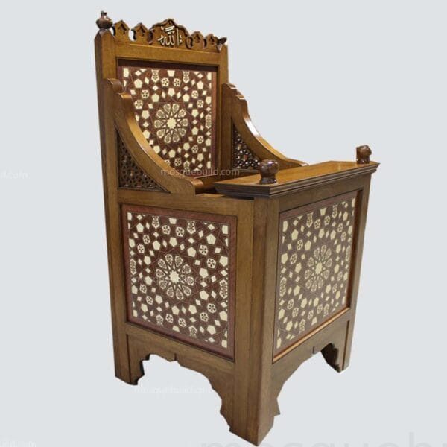
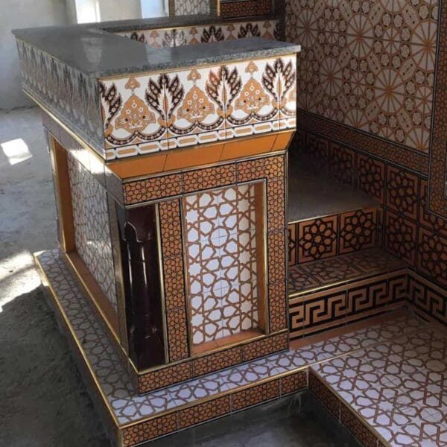
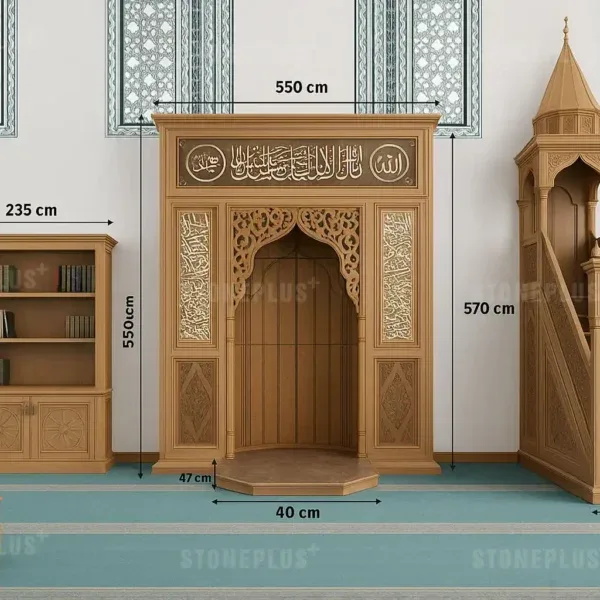
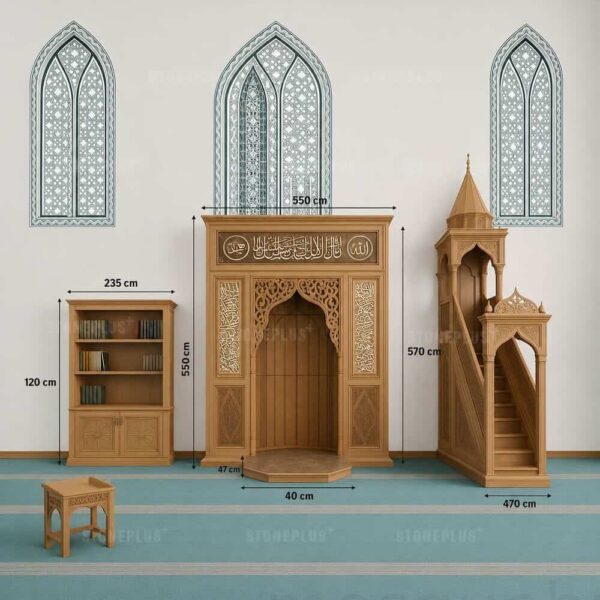
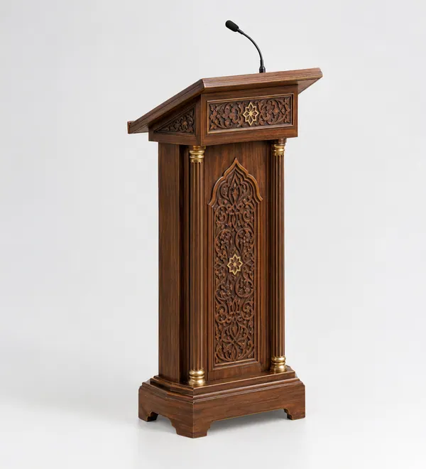
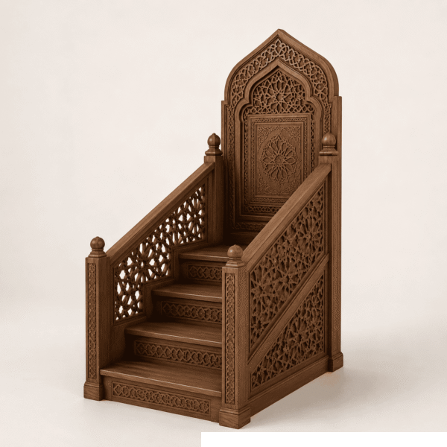
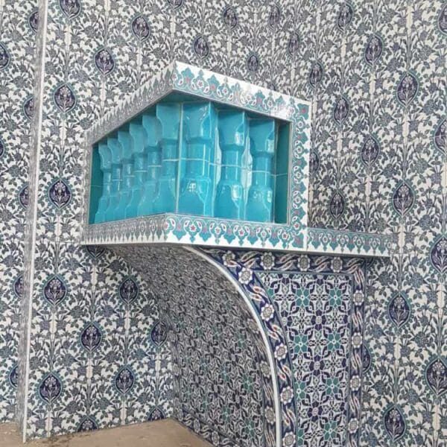
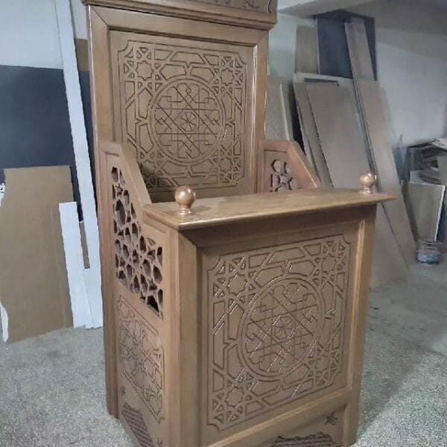
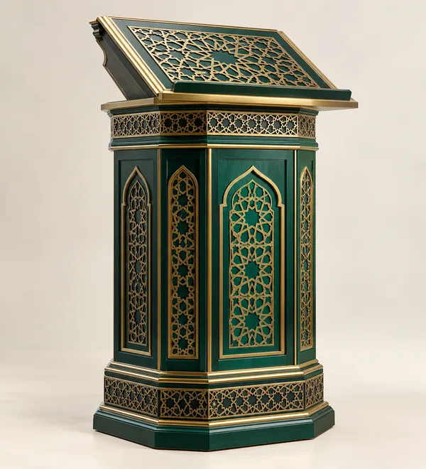
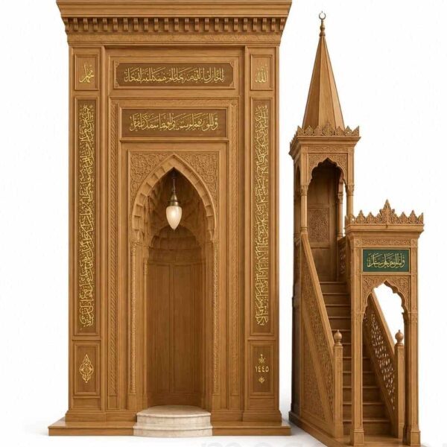
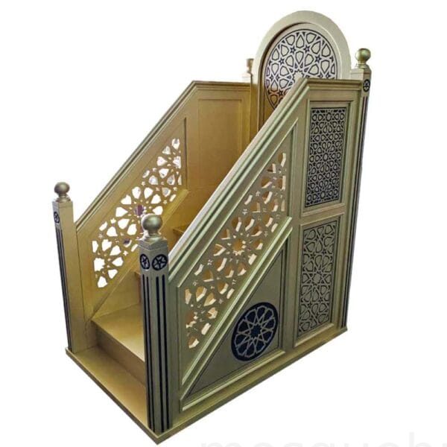
Custom mosque kursi, dais, lectern and preaching-platform furniture for prayer halls. MosqueBuild develops made-to-measure imam lecterns, preacher lecterns, sermon podiums and wooden dais designs coordinated with the nearby mihrab, minbar and qibla wall. Project planning can include standing or seated use, reading-surface height, microphone integration, storage, mobility, platform footprint, handrails, upholstery, wood species, carving, finish direction and matching decorative language. Browse wooden kursi and dais, marble dais and tile dais, or use the Kursi / Dais Design & Dimensions Guide for project planning.
Showing 1–24 of 67 results


 English
 German
 Turkish
 Russian
 French
 Arabic