


Blog
Mosque Door Replacement: Measuring Existing Openings Correctly
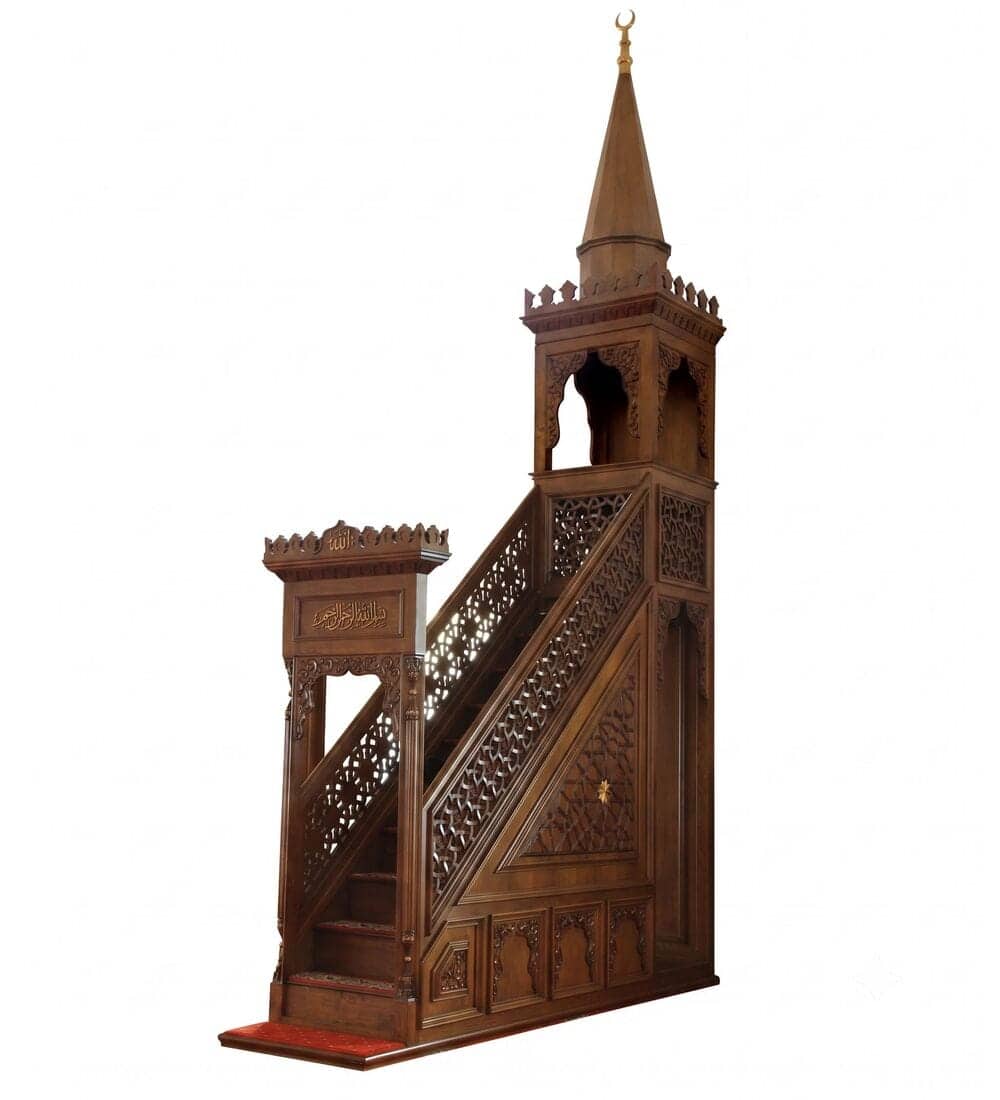
The correct dimensions depend on the actual prayer hall, finished construction and surrounding architecture. Proportion and installation clearances matter as much as width and height.
This guide covers mosque door replacement with practical selection, measurement and project-planning points for mosque committees, architects and contractors.
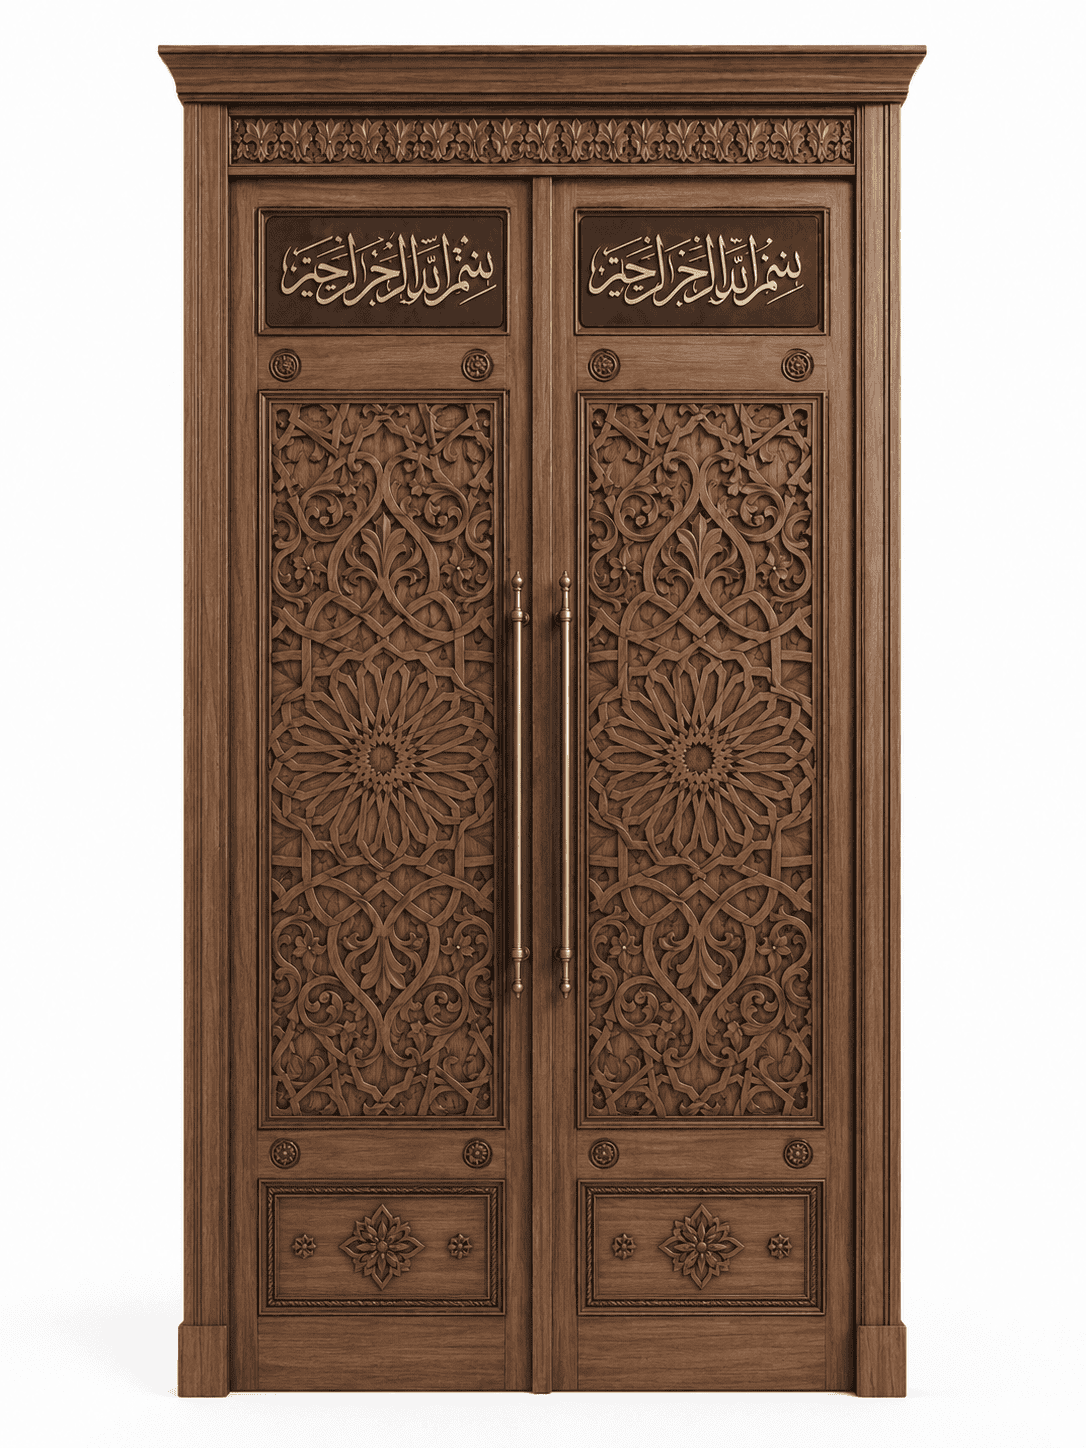
Related MosqueBuild Products
These products are selected automatically from the most relevant WooCommerce categories on MosqueBuild. Open any model to review its design and product details.

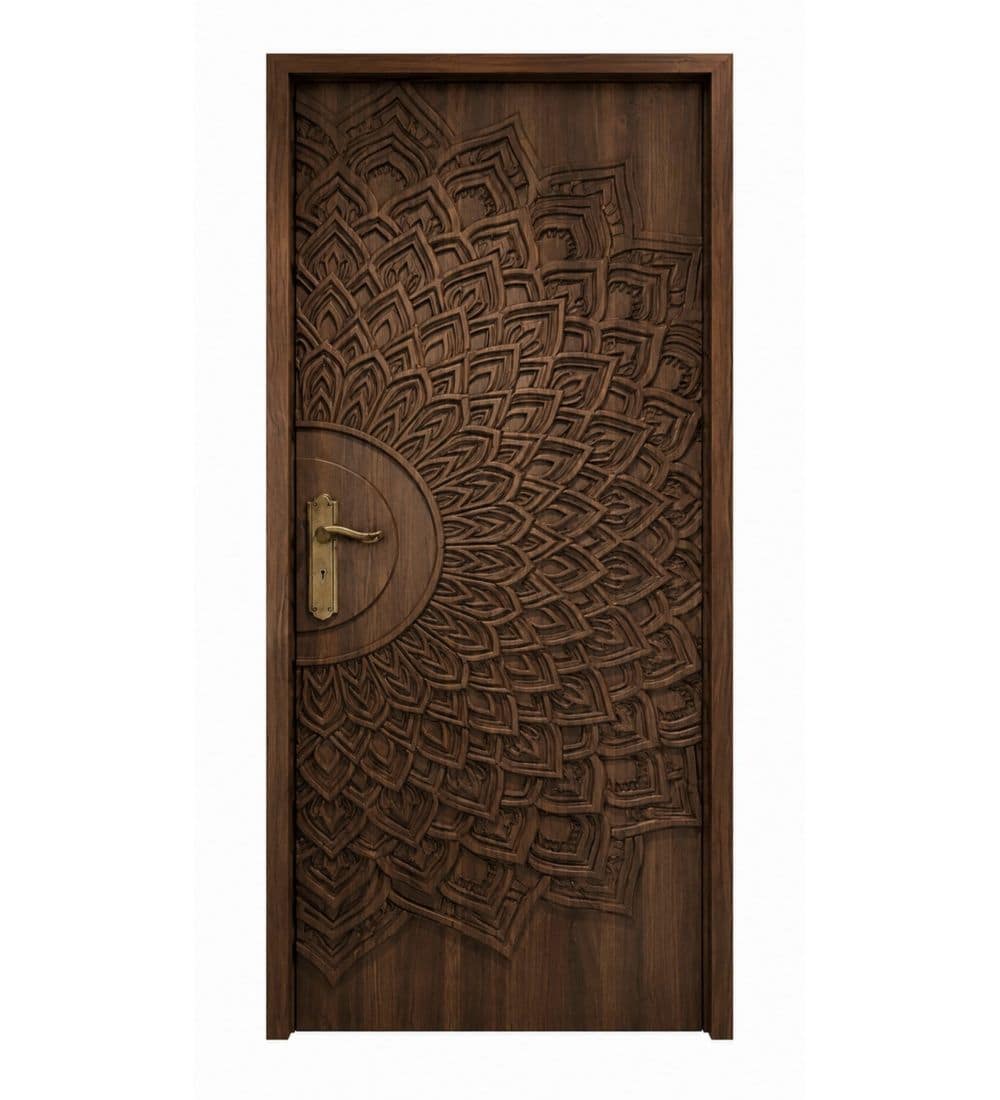
باب مسجد خشبي حديث – موديل WING-150
2.950,00 €
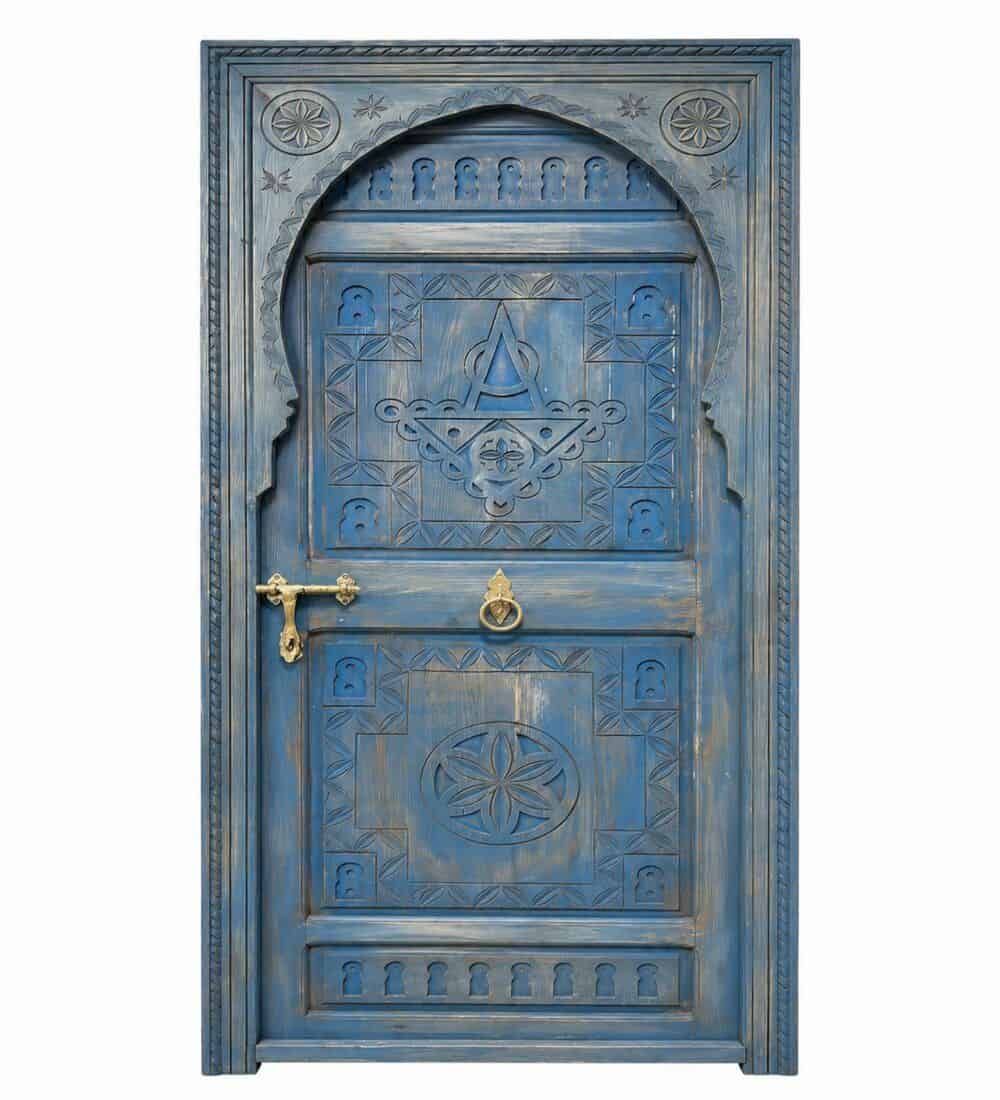
باب مسجد خشبي حديث
2.750,00 €
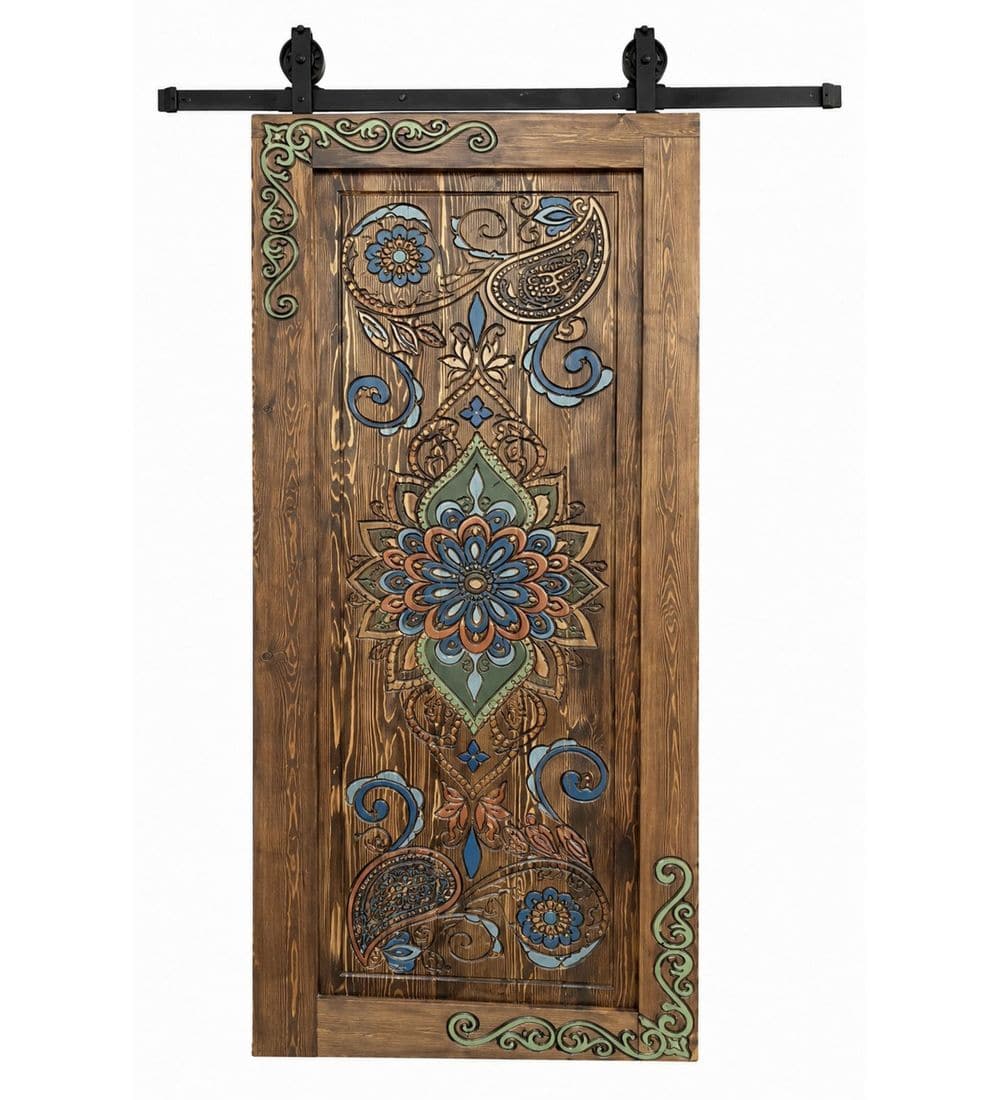
باب مسجد خشبي حديث – موديل WDR-0084
2.250,00 €
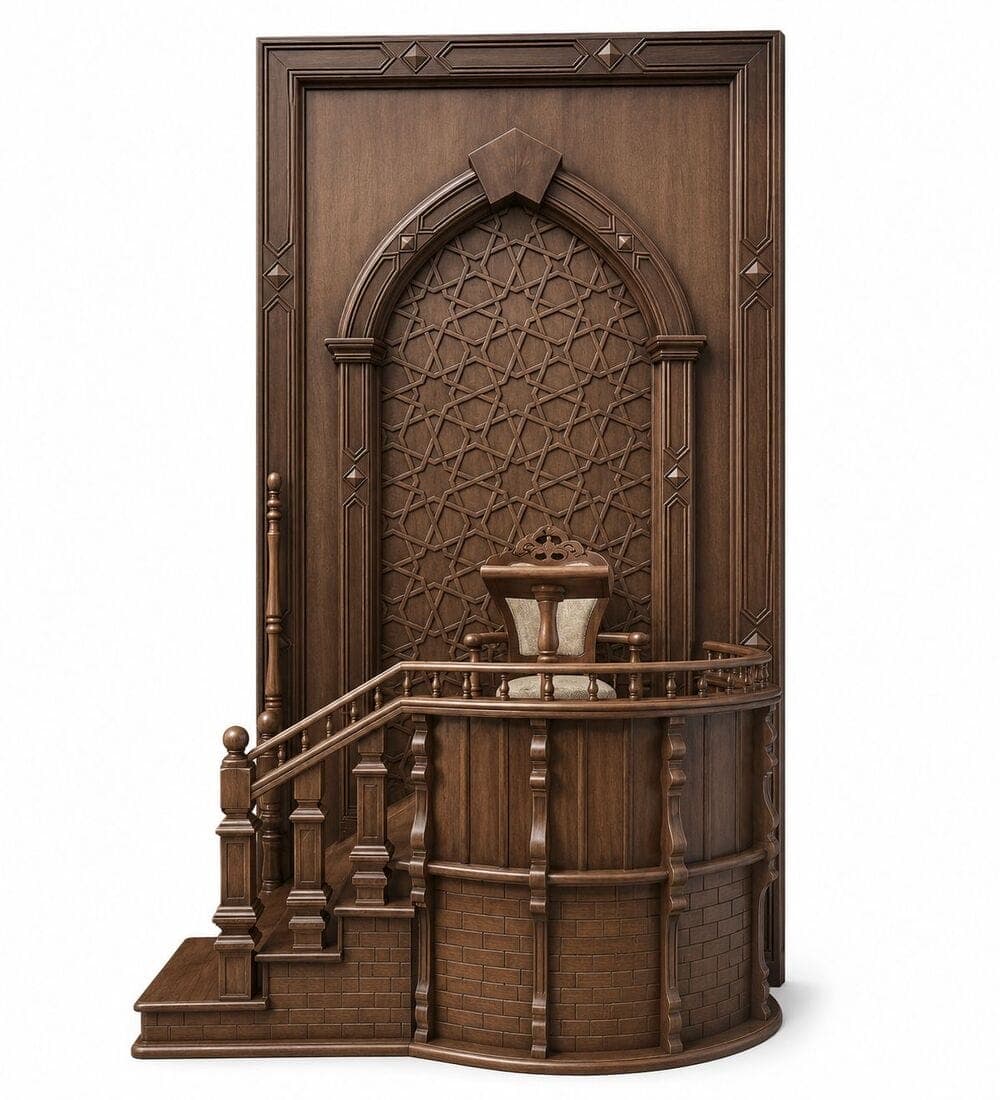
باب مسجد خشبي حديث – موديل WDR-0083
2.750,00 €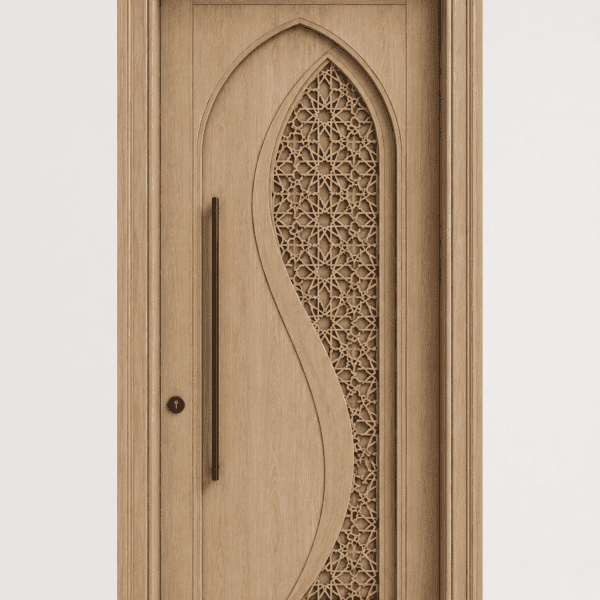
باب مسجد خشبي – موديل WDR-0082
2.250,00 €
باب مسجد خشبي – موديل WDR-0081
2.250,00 €Key points to decide early
- Measurement after removal
- Protection of carpet and finishes
- Electrical and structural upgrades
- Phased installation
Measurements to record
- Temporary storage area
- Finished floor levels
- Existing room dimensions
- Current furniture dimensions
- Wall and opening conditions
- Ceiling levels
Before production
Check the measurements against the finished floor, wall and ceiling conditions, then approve a drawing showing the final proportions and installation clearances. This is safer than producing from photographs or rough dimensions alone.
Why project-specific information matters
MosqueBuild products can be adapted around actual dimensions, material direction, finish, decorative detail and installation conditions. Sending accurate site information before production makes the design and quotation more useful and reduces revisions later.
الأسئلة الشائعة
Is there one standard size for mosque renovation project?
Not for custom mosque projects. The correct size depends on the room, surrounding architecture, clearances and visual proportion.
What information should be sent before production?
Send clear site photographs and critical measurements such as temporary storage area and finished floor levels. Architectural drawings are recommended where available.
Which details should be approved before manufacturing?
Confirm the final dimensions, material, finish and project details such as measurement after removal and protection of carpet and finishes. Custom calligraphy or artwork should also be approved in final form.
Planning a custom mosque project?
Compare the related MosqueBuild models above and send your actual dimensions, site photographs and project requirements for a project-specific proposal.





 English
 German
 Turkish
 Russian
 French
 Arabic