


Custom Architectural Wooden Doors for Projects
MosqueBuild Architectural Woodwork
Custom architectural wooden doors for hotels, villas, palaces, mosques, restaurants, offices, public buildings, schools, cultural projects and bespoke interiors. MosqueBuild develops project-specific doors from the actual opening, design language, timber choice, wall depth, hardware and delivery conditions rather than forcing a standard catalogue size into the project.
Bespoke production • international project coordination • reviewed 2026-09-16
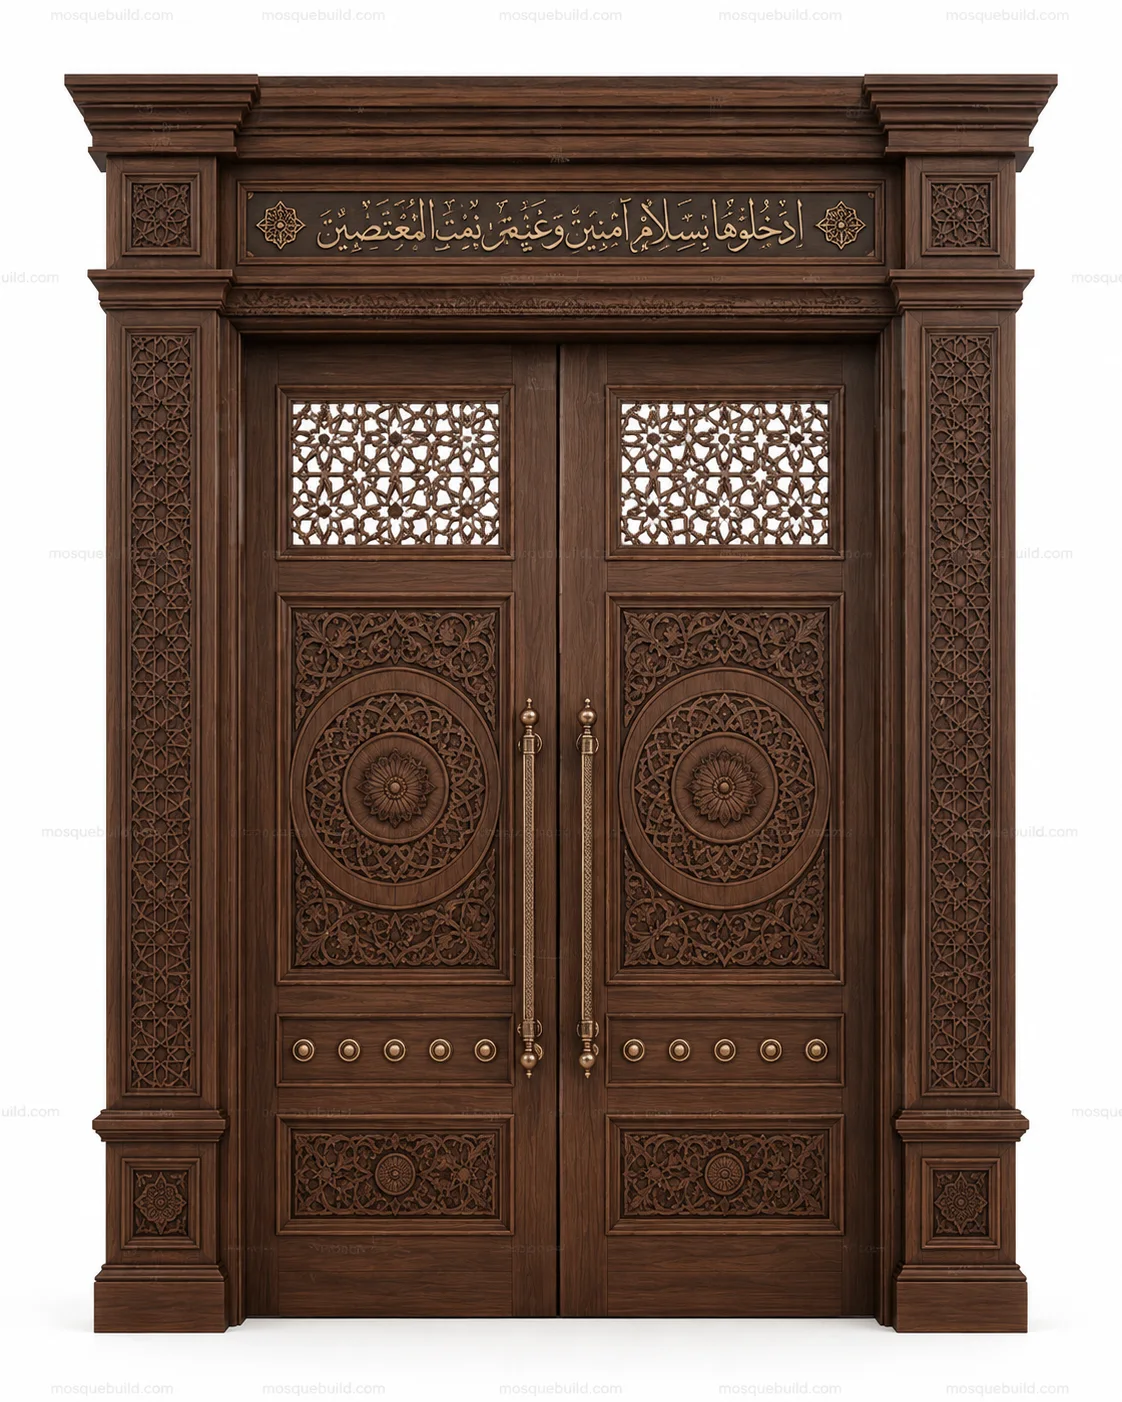
One workshop capability, many project sectors
A custom wooden door is not limited to a mosque entrance. The same engineering, joinery, CNC carving, panel proportion, finish coordination and export packing skills can serve hospitality, luxury residential, commercial, institutional and heritage projects. This page is the main MosqueBuild door hub for architects, contractors, developers, procurement teams and private clients looking for made-to-order architectural doors.
Hotels & Hospitality
Guestroom, suite, restaurant, ballroom and statement entrance doors coordinated with interior design, finish schedules and project quantities.
Villas & Luxury Homes
Large main entrances, double-leaf doors, carved timber, modern flush concepts and bespoke frames for premium residential projects.
Palaces & Landmark Residences
Oversized entrances, classical or Islamic detailing, deep frames, decorative panels and project-specific carving patterns.
Mosques & Religious Buildings
Entrance, prayer-hall and interior doors designed around circulation, calligraphy, geometric motifs and the architectural language of the building.
Commercial & Office Projects
Architectural doors for offices, reception areas, restaurants, retail and mixed-use interiors where design continuity and repeatable dimensions matter.
Government & Public Buildings
Project doors prepared from approved drawings, finish schedules and procurement requirements, with clear documentation for production and delivery.
Schools & Universities
Custom joinery solutions where dimensions, durability, hardware coordination and repeatable production need to be reviewed as part of the project package.
Hospitals & Healthcare
Selected architectural timber doors for executive clinics, private suites, reception areas and healthcare interiors where cleanability, hardware and project compliance are defined early.
Residential Developments
Repeatable door families for premium apartments, compounds and developer-led projects with controlled finishes, dimensions and phased delivery.
Cultural & Heritage Projects
Traditional proportions, carved motifs, restoration-sensitive detailing and new doors developed to respect historic or regional architectural character.
Museums & Cultural Buildings
Landmark entrances and interior doors developed around contemporary, regional or heritage-sensitive architectural concepts.
Restaurants & Premium Retail
Feature entrances and interior doors where material character, brand identity and visual impact are part of the customer experience.
Architectural wooden door types
Main entrance doors
Large-format single or double-leaf entrances designed around the real structural opening, wall depth, threshold and hardware requirements.
Double-leaf wooden doors
Balanced leaf proportions for wide entrances, including coordinated fixed side panels or transoms when the elevation requires a larger architectural composition.
Oversized statement doors
Large and tall doors require early review of weight, hinges, frame construction, transport modules, access route and installation sequence.
CNC carved wooden doors
Geometric, floral, Islamic and custom patterns can be developed digitally, then checked for carving depth, edge strength and finishing before production.
Traditional & heritage doors
Panel proportions, mouldings, timber character and carving can be adapted to Ottoman, Seljuk, Islamic, classical or project-specific architectural language.
Modern minimalist doors
Clean panels, restrained grooves, natural veneer and contemporary hardware for villas, hotels, offices and modern religious or cultural buildings.
Interior architectural doors
Door design coordinated with wall cladding, skirting, architraves, furniture and interior finish schedules for a consistent project language.
Exterior wooden doors
External exposure changes timber, coating, drainage, threshold, hardware and maintenance decisions. Climate and site orientation should be included in the brief.


Design directions: from Islamic carving to contemporary architecture
MosqueBuild can develop a door from a reference image, architectural elevation, hand sketch, interior concept or existing opening. The reference should guide the visual direction, but the final door must be redrawn for the project dimensions and fabrication method.
Islamic & geometric
Geometric patterns, calligraphy zones and carved borders can be developed as controlled CNC or hand-finished details.
Ottoman & Seljuk inspired
Layered panels, traditional geometry, deep frames and decorative metalwork can be adapted without copying a historic door blindly.
Classical luxury
Symmetrical panels, mouldings and rich timber finishes for villas, palaces, hotels and formal public interiors.
Modern minimal
Simple lines, controlled grain direction and discreet hardware for contemporary architectural projects.
Timber, veneer and finish strategy
Material selection should respond to door size, use, exposure, design, budget and maintenance. Solid timber, engineered cores, veneered surfaces and mixed-material details can each be appropriate when the construction is matched to the project.
Solid timber
Suitable for selected premium and carved applications. Species, moisture behaviour, weight and finish should be coordinated before final approval.
Natural veneer
Useful where consistent grain and stable panel construction are important. Veneer direction, edge treatment and substrate must be specified together.
Oak, beech, walnut and project-specific species
The correct species depends on availability, appearance, carving, exposure and destination conditions; samples should be approved before production.
Stain, lacquer and protective coatings
Finish should be chosen with the real service environment in mind, especially for exterior doors or high-use hospitality and public projects.
What must be confirmed before quotation and production
Opening dimensions
ConfirmClear width, clear height, wall thickness, finished floor level and any side/transom zones.
Door configuration
ConfirmSingle or double leaf, inward/outward swing, fixed panels, transom and required clear passage.
Frame & wall interface
ConfirmFrame depth, architrave, wall finish, cladding build-up and fixing substrate.
Porte d'entrée métallique de mosquée sur mesure pour projets de mosquée
ConfirmHinges, handles, locks, closers, access control interfaces and any locally specified hardware package.
Environment
ConfirmInterior/exterior use, sun exposure, humidity, cleaning routine and expected traffic.
Compliance requirements
ConfirmAny fire, acoustic, accessibility or local code requirement must be stated in the project brief and supported by the required certified assembly where applicable.
Recommended project workflow
1. Send the project brief
Share drawings, opening dimensions, photographs, quantity, preferred style, destination country and whether supply-only or installation support is required.
2. Technical review
We review proportion, frame depth, door configuration, timber direction, carving, hardware interfaces and logistics constraints.
3. Design & shop drawing development
The concept is adapted to the real dimensions and converted into project-specific production information for approval.
4. Material and finish approval
Timber/veneer direction, colour, carving depth, metal details and hardware assumptions are frozen before fabrication.
5. Production & quality control
Workshop production follows approved drawings. Large doors are checked for modular transport, balance and installation practicality.
6. Packing, delivery & installation coordination
Export projects can be prepared for crate/container transport, with project-specific packing and installation information.
Built for architects, contractors, developers and procurement teams
For professional projects, a useful door supplier must work from drawings and decisions rather than only photographs. MosqueBuild can coordinate door elevations, dimensions, finish intent, carving, wall interfaces, packing and production information as part of the procurement process.
- Architectural elevation and opening review
- Custom dimensions and frame depth
- Single, double-leaf and oversized configurations
- CNC carving and bespoke pattern development
- Finish and timber sample coordination
- Hardware interface planning
- Repeatable production for multi-door projects
- International packing and shipment planning
International wooden door projects
MosqueBuild works from Türkiye on international project enquiries. For export projects, dimensions, packaging, crate/container limitations, destination access and installation responsibilities should be defined early. Large doors may be designed as controlled transport modules when site access or container dimensions require it.
Destination-specific customs, building regulations, fire/acoustic certification and local professional approvals remain project-specific and should be confirmed before order placement.
Existing MosqueBuild door resources
Questions fréquentes
Does MosqueBuild manufacture wooden doors only for mosques?
No. The same custom joinery and architectural production capability can be used for villas, hotels, palaces, offices, restaurants, public buildings, schools, cultural buildings and other bespoke projects.
Can you manufacture a door from an architect’s drawing?
Yes. The preferred starting point is an architectural elevation or measured opening together with wall depth, quantity, material direction and hardware requirements.
Can you produce oversized or double-leaf doors?
Yes, subject to technical review. Large doors require special attention to weight, hinges, frame construction, transport, access and installation.
Can patterns, calligraphy or CNC carving be customized?
Yes. Geometric, floral, Islamic and project-specific patterns can be adapted to the actual door dimensions and production method.
Do you supply fire-rated or acoustic doors?
Where a project requires certified fire or acoustic performance, the exact rating, test standard and certified assembly must be defined in advance. MosqueBuild does not treat a decorative wooden door as certified simply because of its appearance or material.
What should I send for a quotation?
Send project country/city, quantity, clear opening dimensions, wall thickness, photographs or drawings, preferred design, timber/finish preference, hardware requirements and delivery or installation scope.
Planning a custom door project?
Send your drawings, measurements, quantities and reference images. MosqueBuild can review the project and prepare a door concept and quotation around the real architectural conditions.
Project-specific structural, fire, acoustic, accessibility and local-code requirements must be confirmed by the responsible professionals and certification providers for the actual destination.
 English
 German
 Turkish
 Russian
 French
 Arabic