

Vertical Space Lighting
Staircase & High Ceiling Chandelier Sizing Guide
A chandelier in a stair void or double-height foyer is read vertically. Total drop, lowest point, sightlines from landings, ceiling support and maintenance access must be established from a building section—not guessed from a catalogue image.
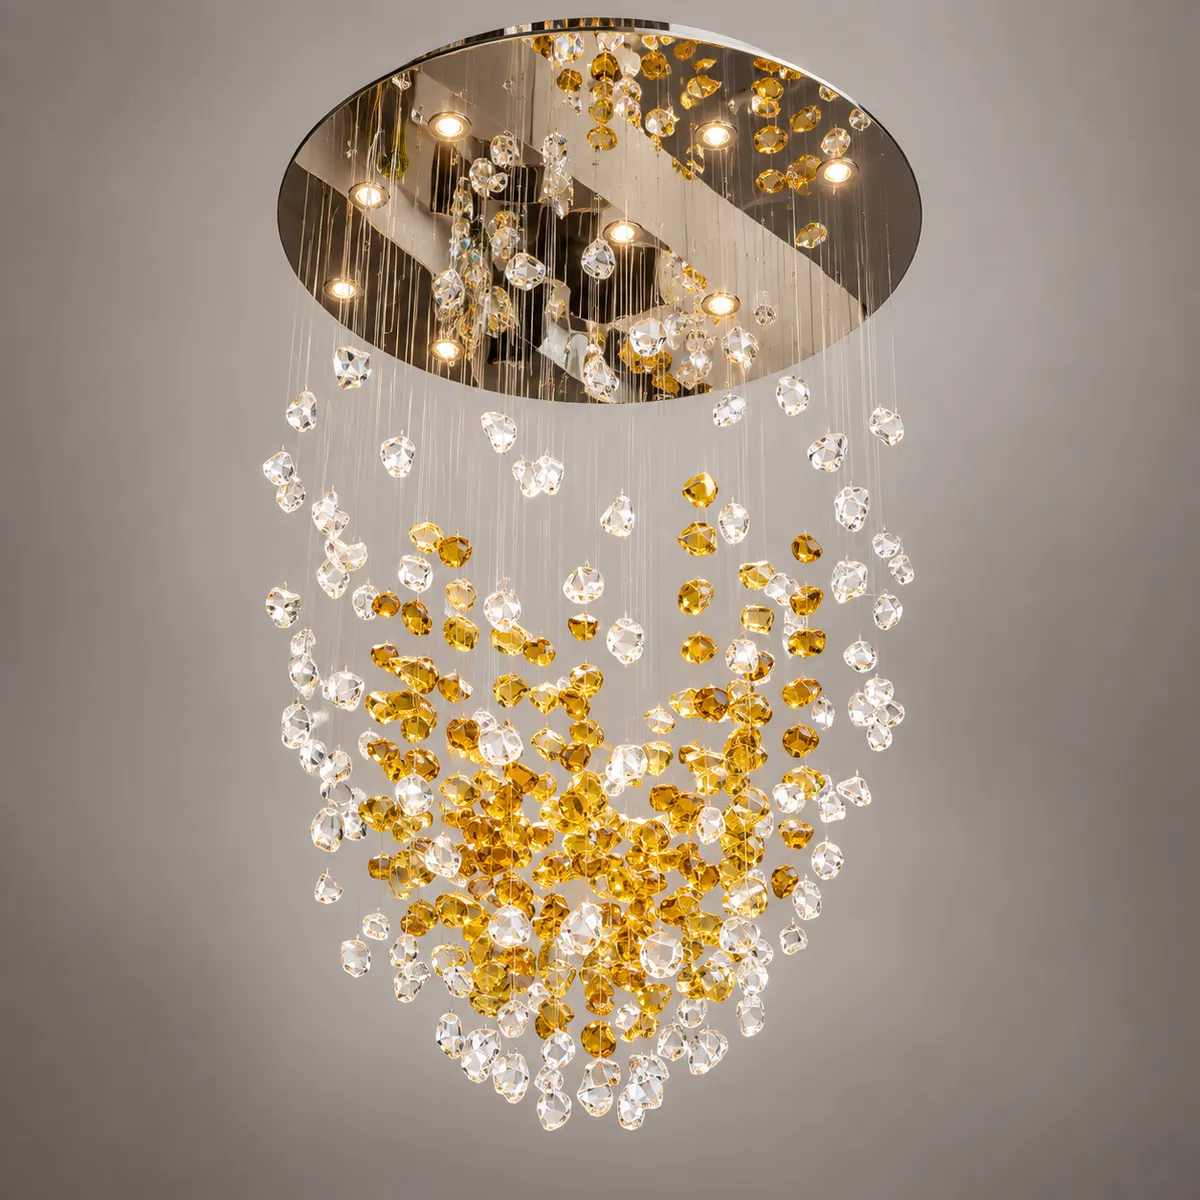
Measure the vertical volume first
- Finished floor to finished ceiling height
- Floor-to-floor levels and stair landings
- Available ceiling suspension zone
- Desired top and bottom chandelier elevations
- Clearance above furniture and circulation
- Viewing points from all levels
For a cascading fixture, the total composition can be controlled by the longest drop, shortest drop and the distribution of elements between them.
Long-drop suspension needs a plan
Single-point suspension
Suitable only when the fixture structure and approved building support are designed for the full load through one location.
Multi-point suspension
Common for sculptural or cascading systems where many cables define the shape and distribute the assembly.
Canopy coordination
Canopy dimensions, cable exits and access panels must fit the ceiling architecture and available service zone.
bakım erişimi
Plan lift, scaffold, stair access or a lowering system before finalizing the lowest point and module arrangement.
Recommended product directions
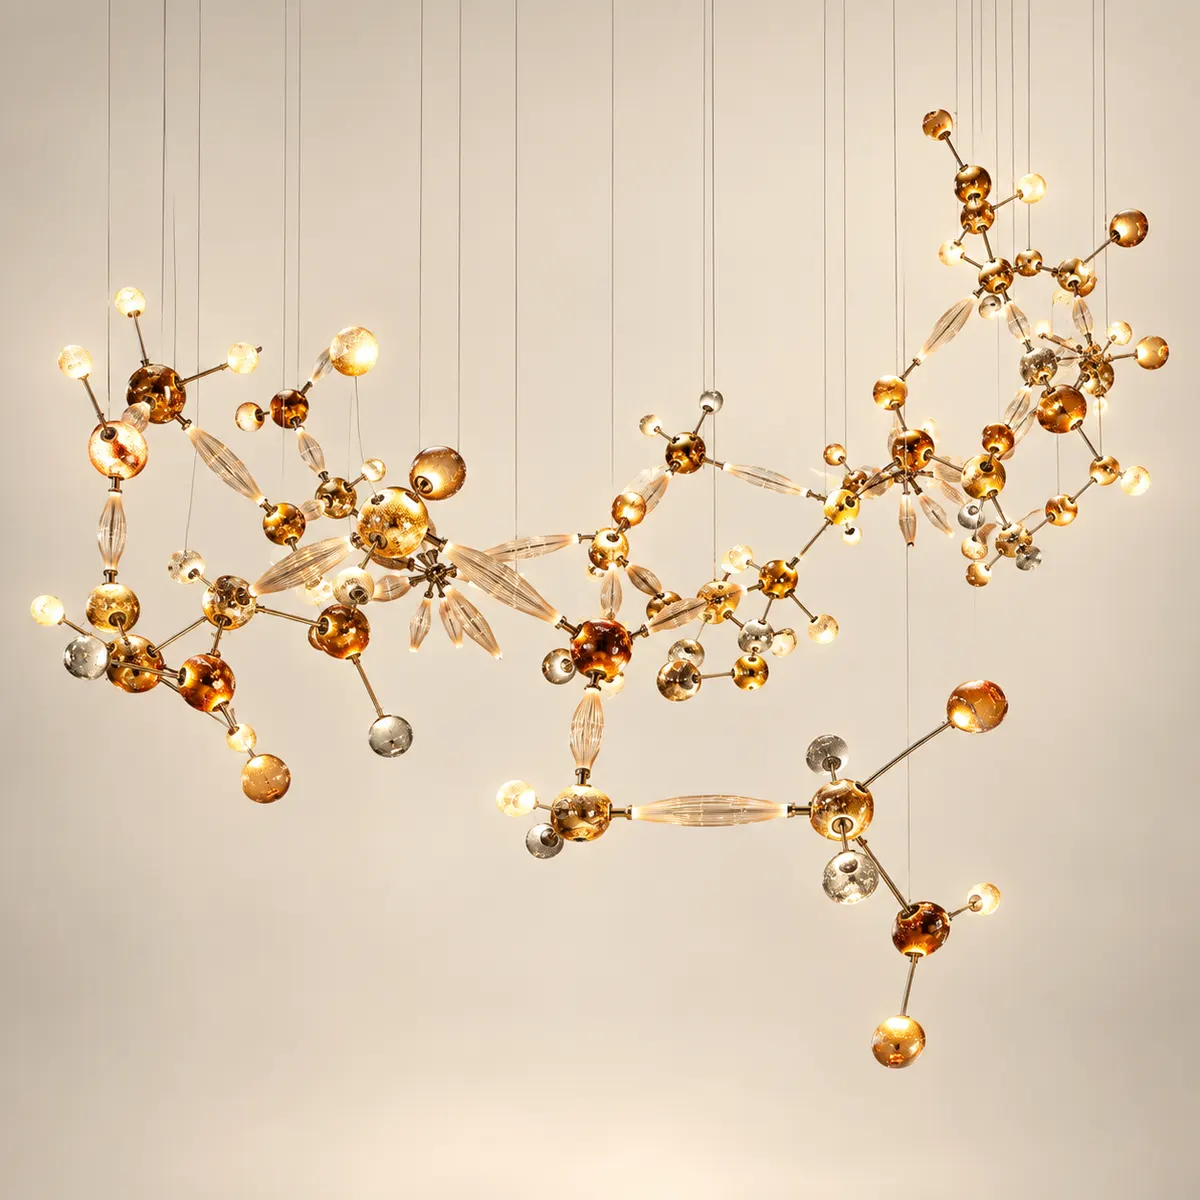 Amber Glass Constellation
Send the building section
A section drawing with finished levels is the fastest way to review a staircase or high-ceiling chandelier.
Request high-ceiling sizing review
 English
 German
 Turkish
 Russian
 French
 Arabic