

Éclairage des volumes verticaux
Staircase & High Ceiling Chandelier Sizing Guide
A chandelier in a stair void or double-height foyer is read vertically. Total drop, lowest point, sightlines from landings, ceiling support and maintenance access must be established from a building section—not guessed from a catalogue image.
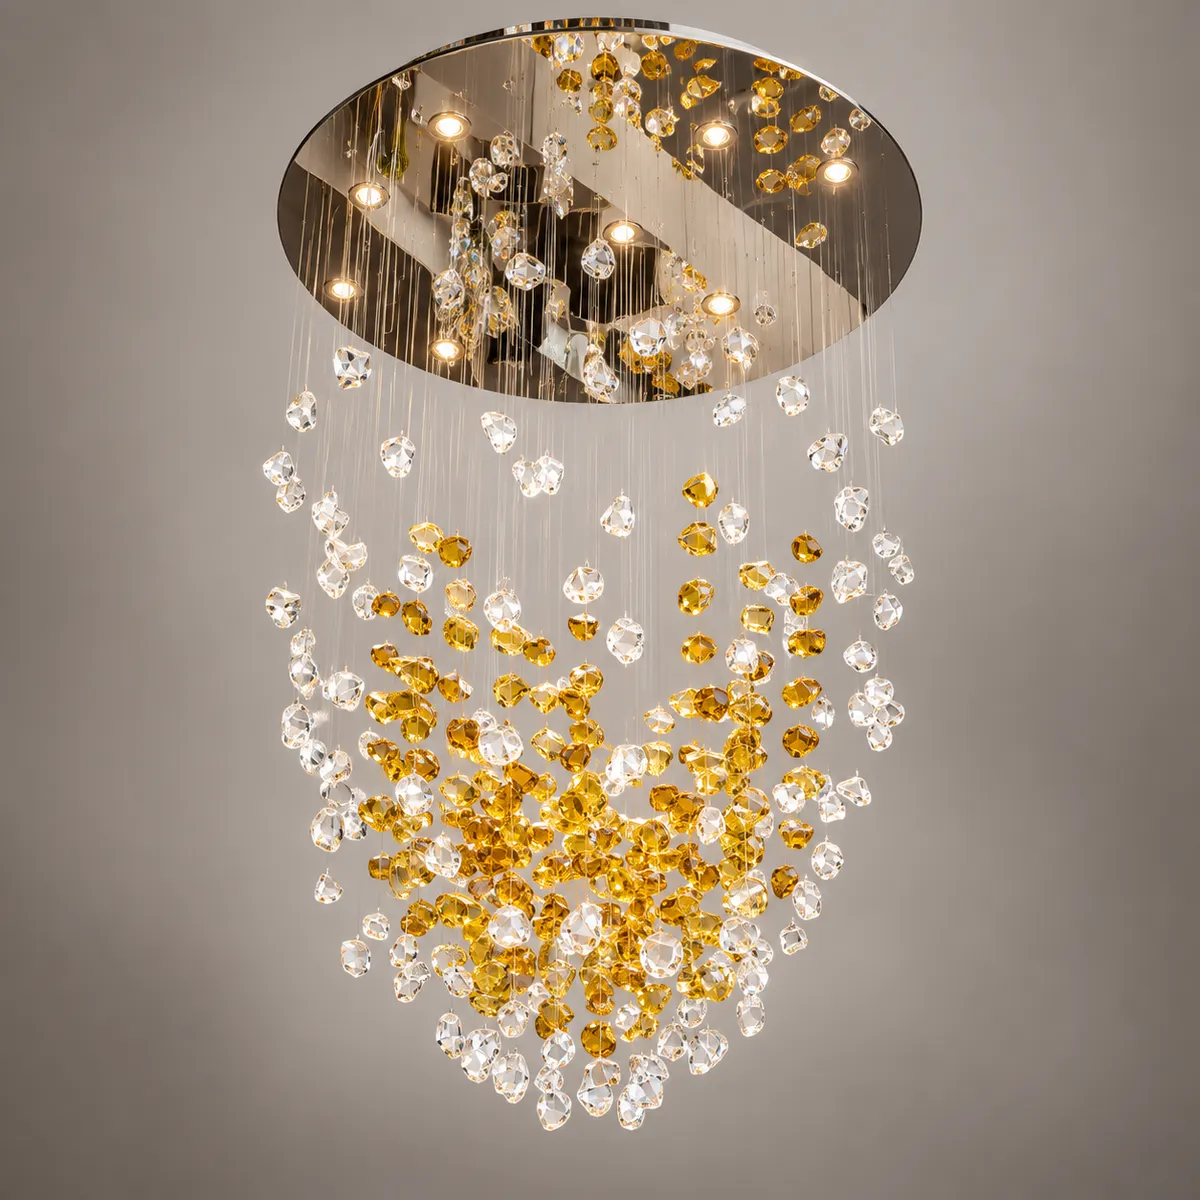
Mesurer d’abord le volume vertical
- Hauteur du sol fini au plafond fini
- Niveaux entre étages et paliers d’escalier
- Zone disponible pour la suspension au plafond
- Niveaux souhaités du haut et du bas du lustre
- Dégagement au-dessus du mobilier et des circulations
- Points de vue depuis tous les niveaux
For a cascading fixture, the total composition can be controlled by the longest drop, shortest drop and the distribution of elements between them.
Une suspension longue nécessite une étude
Suspension à un point
Suitable only when the fixture structure and approved building support are designed for the full load through one location.
Suspension multipoints
Common for sculptural or cascading systems where many cables define the shape and distribute the assembly.
Coordination du cache-piton
Canopy dimensions, cable exits and access panels must fit the ceiling architecture and available service zone.
accès pour l’entretien
Plan lift, scaffold, stair access or a lowering system before finalizing the lowest point and module arrangement.
Orientations de produits recommandées
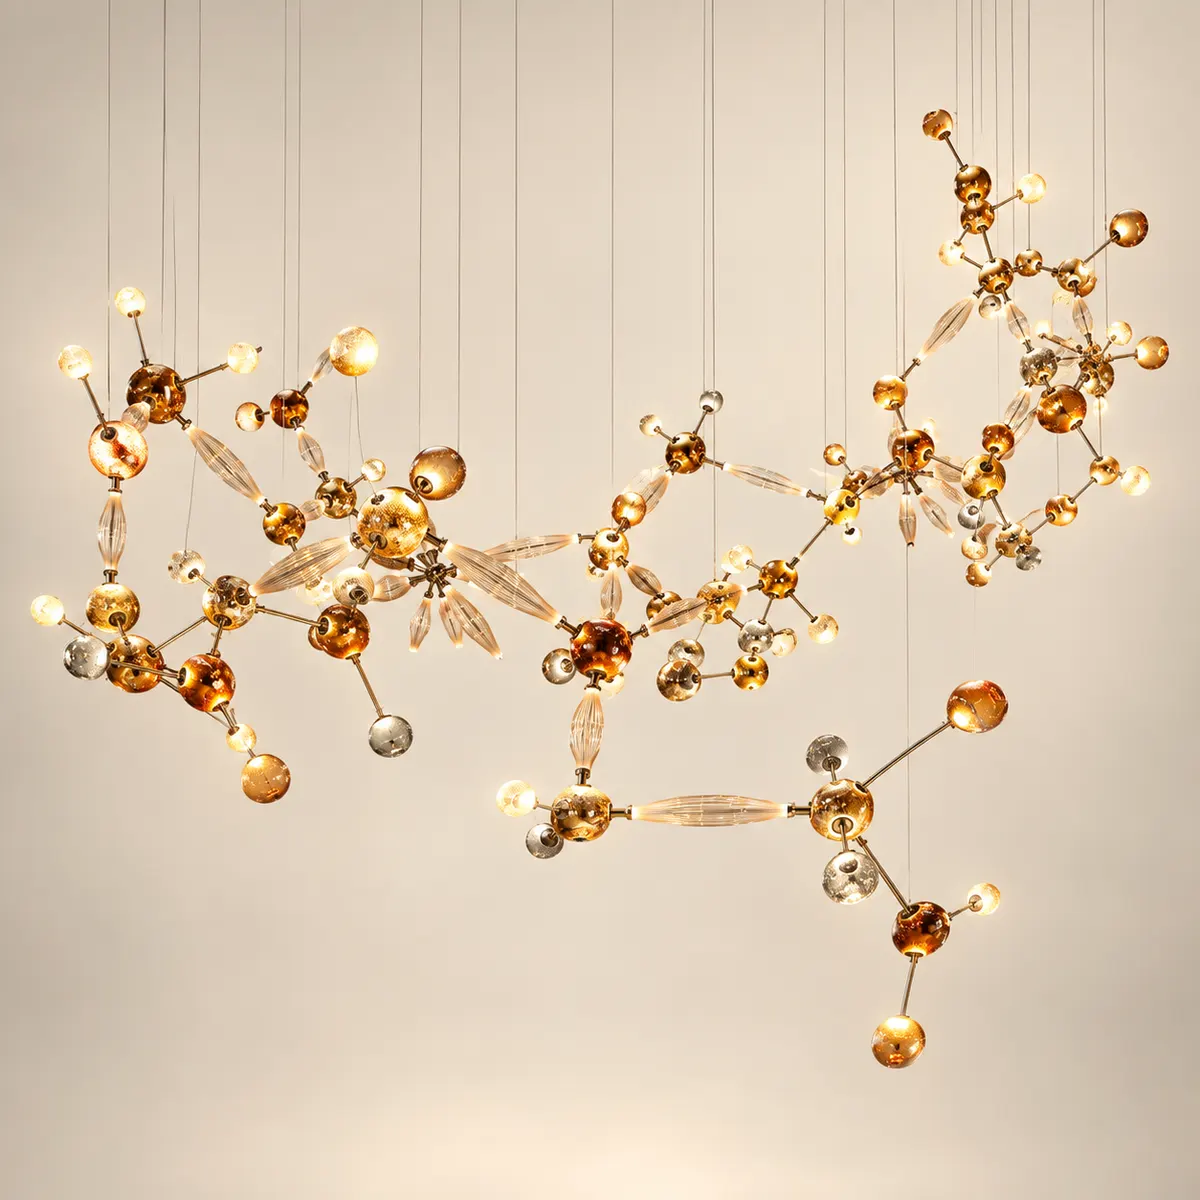 Constellation de verre ambré
Envoyer une coupe du bâtiment
A section drawing with finished levels is the fastest way to review a staircase or high-ceiling chandelier.
Demander une vérification des dimensions pour plafond haut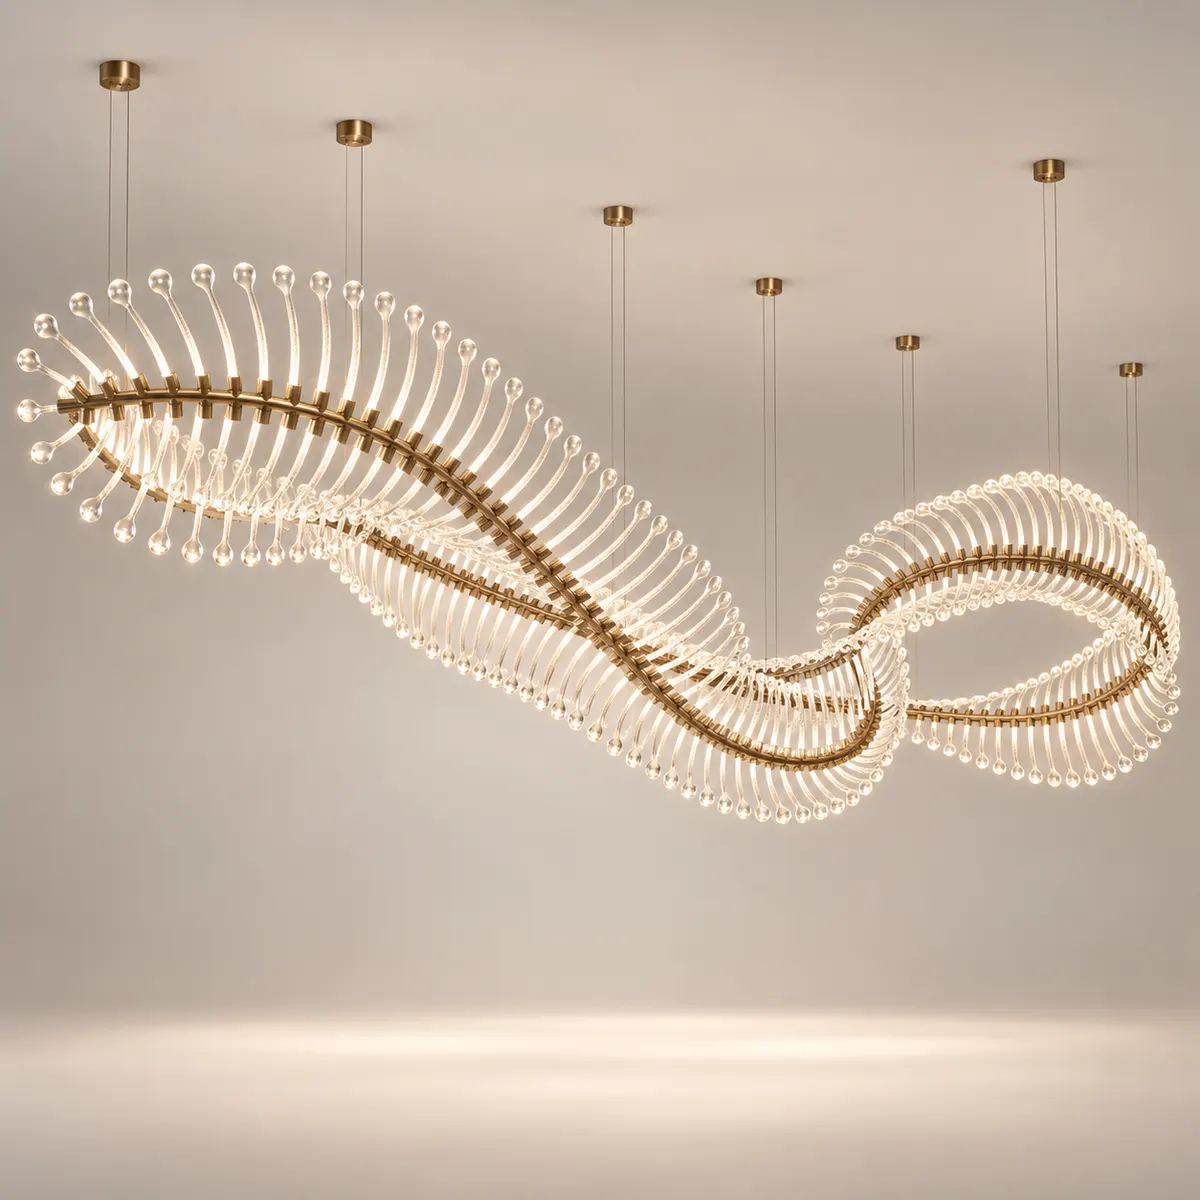

 English
 German
 Turkish
 Russian
 French
 Arabic