


USA Islamic Center Lighting Design & Mosque Chandelier Guide
USA Islamic Center Lighting Design & Mosque Chandelier Guide
In the United States, many mosque projects are designed as Islamic centers with prayer, education, community and event functions under one roof. Search terms such as Islamic center lighting USA, mosque lighting design, mosque chandelier USA, prayer hall lighting and mosque architectural lighting therefore represent several connected design tasks. This article focuses on how those tasks should be coordinated.
Prayer hall and community-center planning
The main prayer hall may need a custom chandelier, low-glare ambient lighting, qibla-wall emphasis and dome or ceiling accents. Classrooms, offices and multipurpose halls need more functional light. A lobby may support a decorative pendant or light sculpture. Treating each zone according to use produces a stronger result than using one decorative language across the entire center.
Custom mosque chandeliers for tall spaces
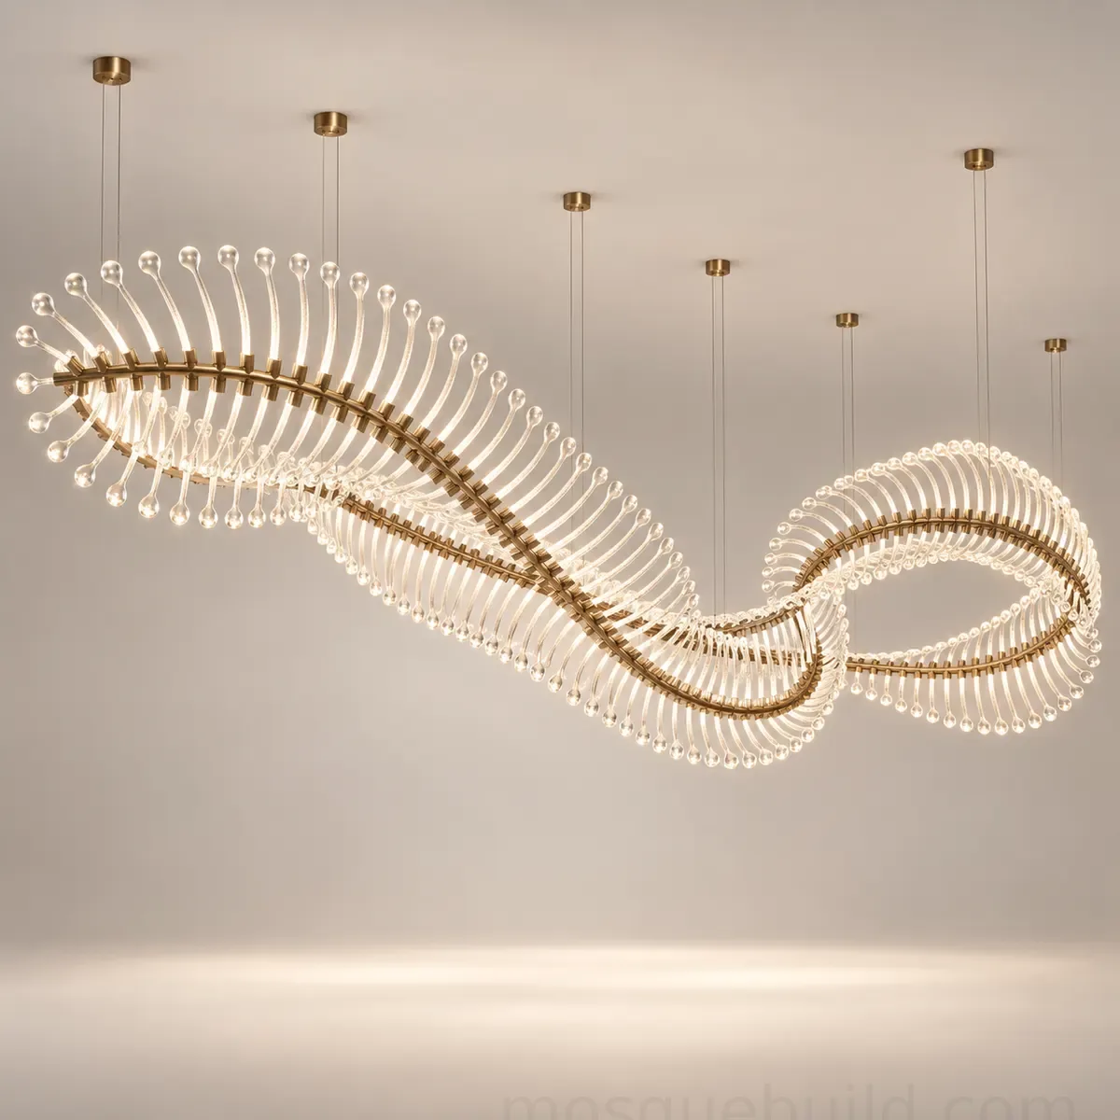
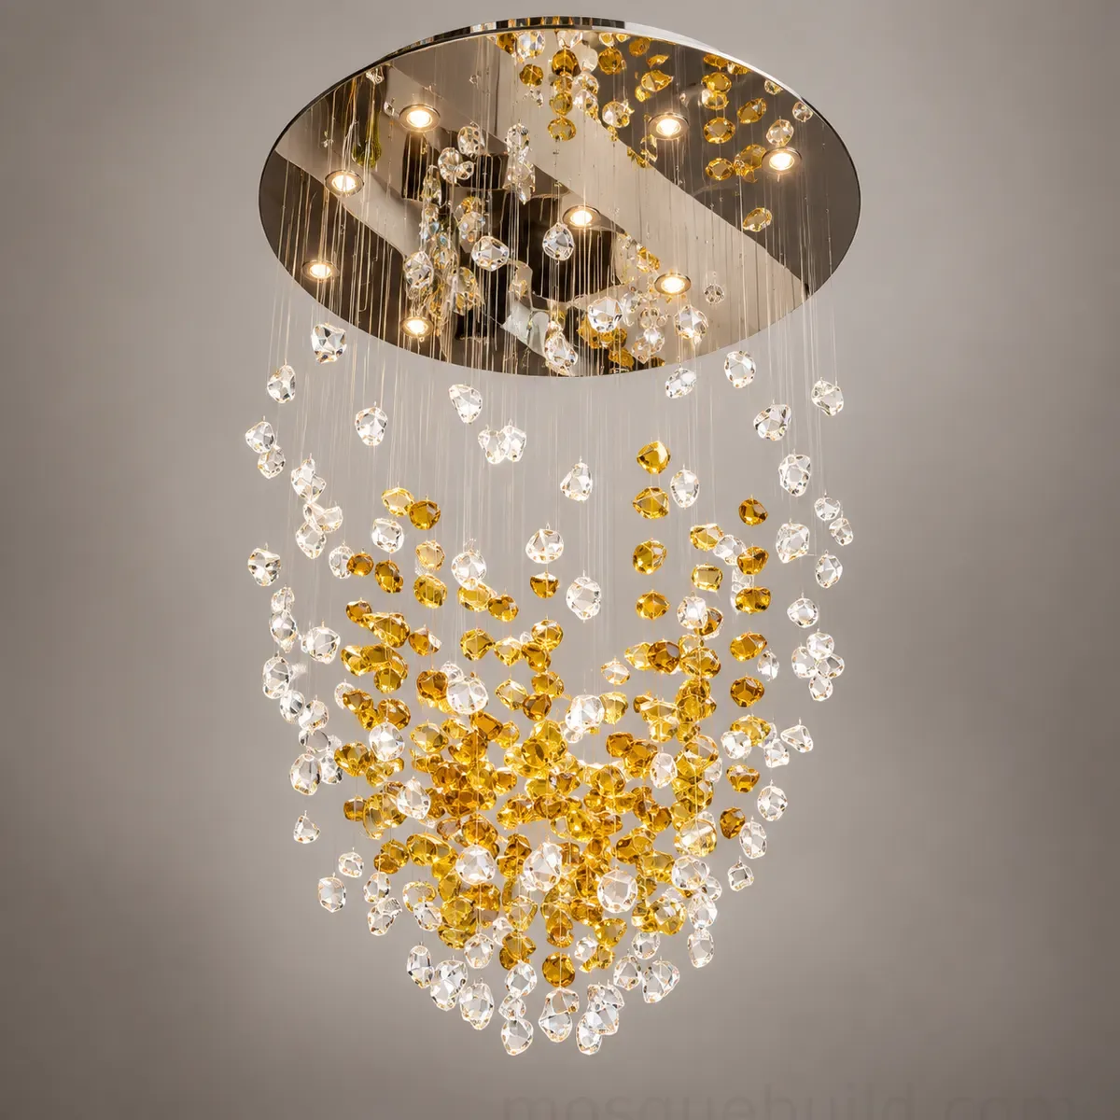
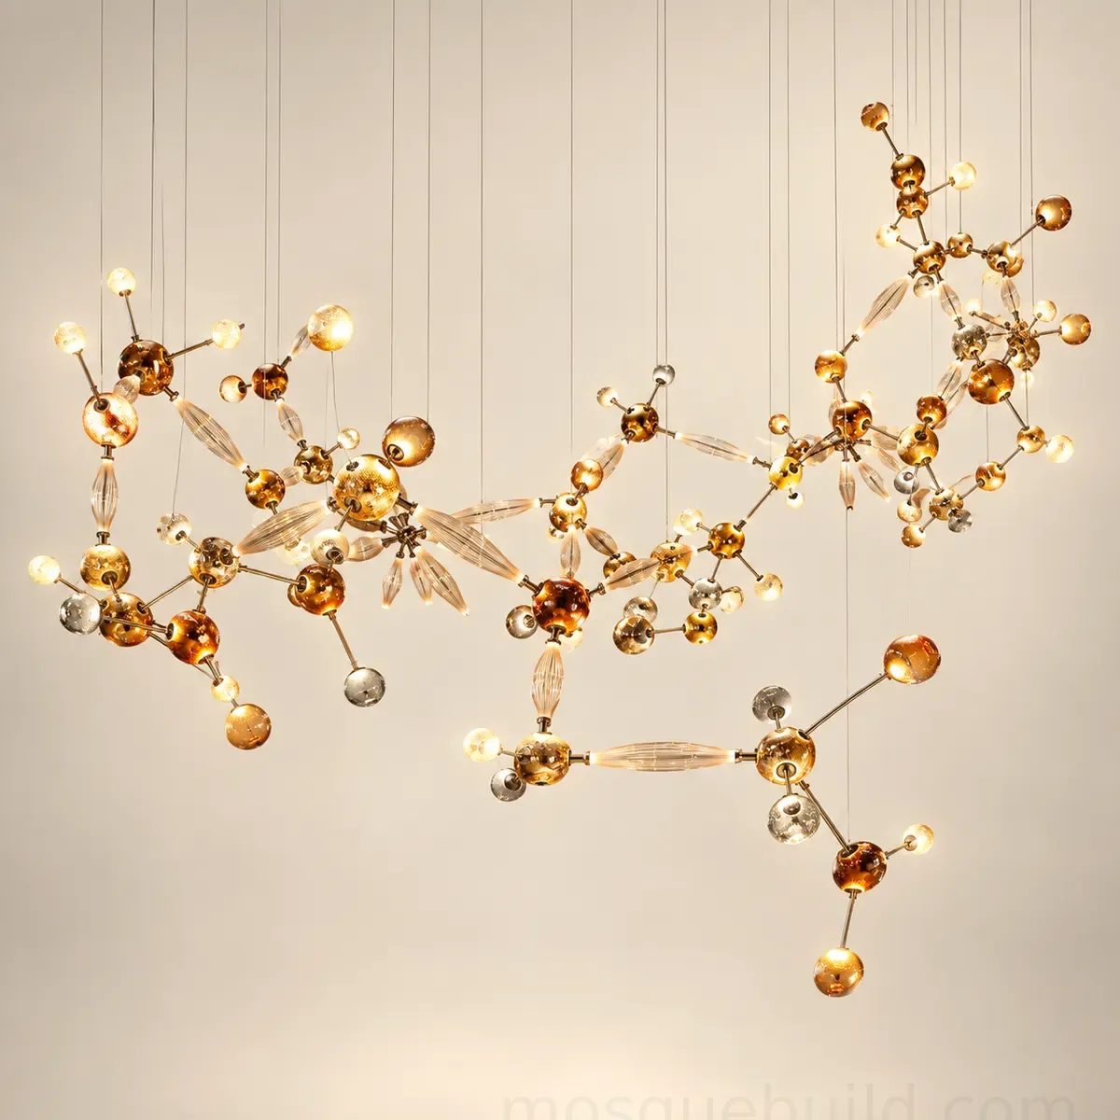
Large American Islamic centers can include double-height halls or central domes. A custom chandelier should be engineered from actual geometry. Shop drawings need overall diameter, drop, estimated weight, structural suspension points, canopy, wiring groups and service access. For very large fixtures, modular construction and a planned installation sequence are important parts of the design.
High-ceiling spotlight strategy
Accent lighting for domes, calligraphy or architectural features should be selected from throw distance and candela, not wattage alone. Narrow beams can reach small distant targets; wider optics provide softer overlap. The luminaire should also be shielded so bright apertures are not directly visible from normal prayer positions. The Architectural Spotlight Guide explains these principles.
Multipurpose halls and scene control
An Islamic center may host lectures, weddings, community dinners, youth programs and exhibitions. These functions benefit from scene-based dimming. Lecture mode may reduce front lighting for screens, while event mode uses decorative features more strongly. Cleaning and maintenance scenes can operate separately. Controls should be intuitive for staff and volunteers.
DIALux/Relux and consultant documentation
Lighting calculations provide a measurable basis for fixture quantity and placement. They are especially useful when comparing different ceiling layouts or value-engineering options. A good submittal can include IES/LDT files, luminaire schedules, false-colour lux maps, connected loads and aiming information. This supports review by architects, engineers and electrical contractors.
Daylight, screens and AV coordination
Community halls and classrooms often include projection or display screens. Fixtures should be zoned so front-of-room light can dim independently. Daylight from entrances or clerestories should also be considered. In the prayer hall, daylight can support the architectural experience but may require electric-light balancing deeper in the space.
Exterior lighting and neighbourhood context
Domes, minarets, signs and entrances can be illuminated selectively. In suburban or residential contexts, tight optics and shielding help limit spill. A lower-output late-night scene can keep the building legible without unnecessary brightness. Landscape and parking lighting should remain functionally distinct from architectural facade lighting.
USA project-information checklist
- architectural plans, sections and reflected ceiling plans
- city/state and building type
- prayer capacity and community functions
- chandelier style, size and suspension condition
- areas requiring dome, wall or accent lighting
- AV/screens and event-use requirements
- lighting calculation and submittal requirements
- shipping, installation or supervision scope
For the broader country package, see Mosque Design & Product Supply for USA Projects. For lighting engineering, continue to Lighting Calculation and Custom Chandeliers.
USA procurement and construction-coordination note
For projects in New York, New Jersey, Texas, California, Illinois and other states, the lighting package should clearly separate specialist-manufactured fixtures from locally installed electrical work. Custom chandelier shop drawings should identify suspension interfaces and electrical groups, while the architectural-lighting schedule identifies fixture optics and control intent. This makes it easier for architects, engineers and contractors to coordinate responsibilities before materials are released for production.
 English
 German
 Turkish
 Russian
 French
 Arabic