


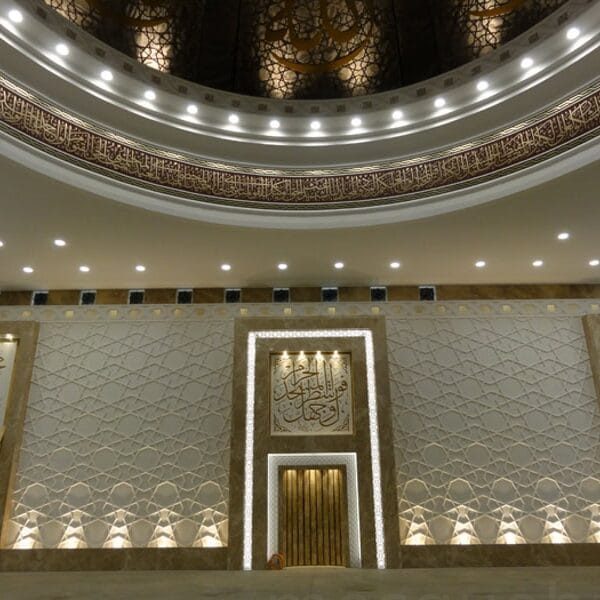
الإضاءة المخفية & غير المباشرة للمسجد: القبة والسقف والمحراب
Mosque Cove & Indirect Lighting: Dome, Ceiling and Mihrab is a project-planning draft for teams researching mosque cove lighting. The page focuses on visual hierarchy, chandelier sizing, electrical coordination and maintenance access. The aim is to help a mosque committee, architect, contractor or procurement team define the information needed before requesting production or project support.
مشكلة المشروع ونطاقه
The first step is to define what the project actually needs, what is already fixed and what remains open for design or procurement. For mosque cove lighting, decisions should be based on measured site conditions, expected use and the interfaces with adjacent mosque systems. Where local approvals, engineering or specialist review are required, those responsibilities should be identified before production.
قرارات التصميم والشراء الرئيسية
- مقياس وحدة الإضاءة/الثريا
- ارتفاع التركيب ونظام التعليق
- توزيع الضوء ودرجة حرارة اللون
- تنسيق التغذية الكهربائية والدوائر
- كيف يؤثر تصميم إضاءة المسجد على موجز المشروع النهائي
- كيف تؤثر الإضاءة الإسلامية على موجز المشروع النهائي
- كيف تؤثر ثريا المسجد على موجز المشروع النهائي
المواد والأنظمة والتنسيق
decorative lighting should be coordinated with ceiling geometry, structure, electrical supply and maintenance strategy. Material, finish and fabrication choices should be recorded in the approved project brief so that drawings, production, packing and installation are working from the same assumptions.
متطلب القيمة المضافة للمشروع لدى MosqueBuild: القطر/الهبوط، الحمل المتحقق منه، الجهد، الافتراضات الضوئية، نقاط الدعم واستراتيجية الصيانة.
أخطاء شائعة يجب تجنبها
- تحديد حجم الثريا اعتمادًا على الصور فقط
- تجاهل هيكل التعليق
- خلط طبقات الإضاءة دون تسلسل واضح
ما يجب إرساله لعرض السعر أو المراجعة الفنية
- أبعاد قاعة الصلاة
- ارتفاع السقف
- معلومات السقف/الهيكل
- مصدر الكهرباء في الدولة
- الطراز والتشطيب المفضلان
الدعوة المطلوبة لاتخاذ إجراء: أرسل رسومات قاعة الصلاة/القبة وحجم الثريا المطلوب والجهد والوجهة.
Next step
تابع مع مركز مشاريع MosqueBuild الرئيسي، راجع الدليل الفني ذي الصلة، أو أرسل الرسومات وتفاصيل المشروع عبر contact page.
قائمة مراجعة مواصفات المشروع
Confirm verified dimensions, project location, intended use, material and finish requirements, installation interfaces, delivery scope and the responsible professional approvals before quotation or fabrication.
- رسومات مقاسة أو أبعاد الموقع
- موقع المشروع والاستخدام المقصود
- متطلبات المواد والتشطيب والكميات
- مسؤوليات التسليم والتركيب والاعتماد
ملاحظات MosqueBuild لتنسيق المشروع
Final structural, electrical, MEP, fire, accessibility, wind, seismic, waterproofing and other regulated requirements are project-specific and must be checked by the responsible local professionals where applicable.

 English
 German
 Turkish
 Russian
 French
 Arabic