


Interior Architectural Wooden Doors
Interiors • Joinery Coordination
Interior wooden doors coordinated with the whole room, not treated in isolation.
Custom interior door families for hotels, villas, offices and premium projects, aligned with wall cladding, architraves, skirting, veneer direction and fixed joinery.
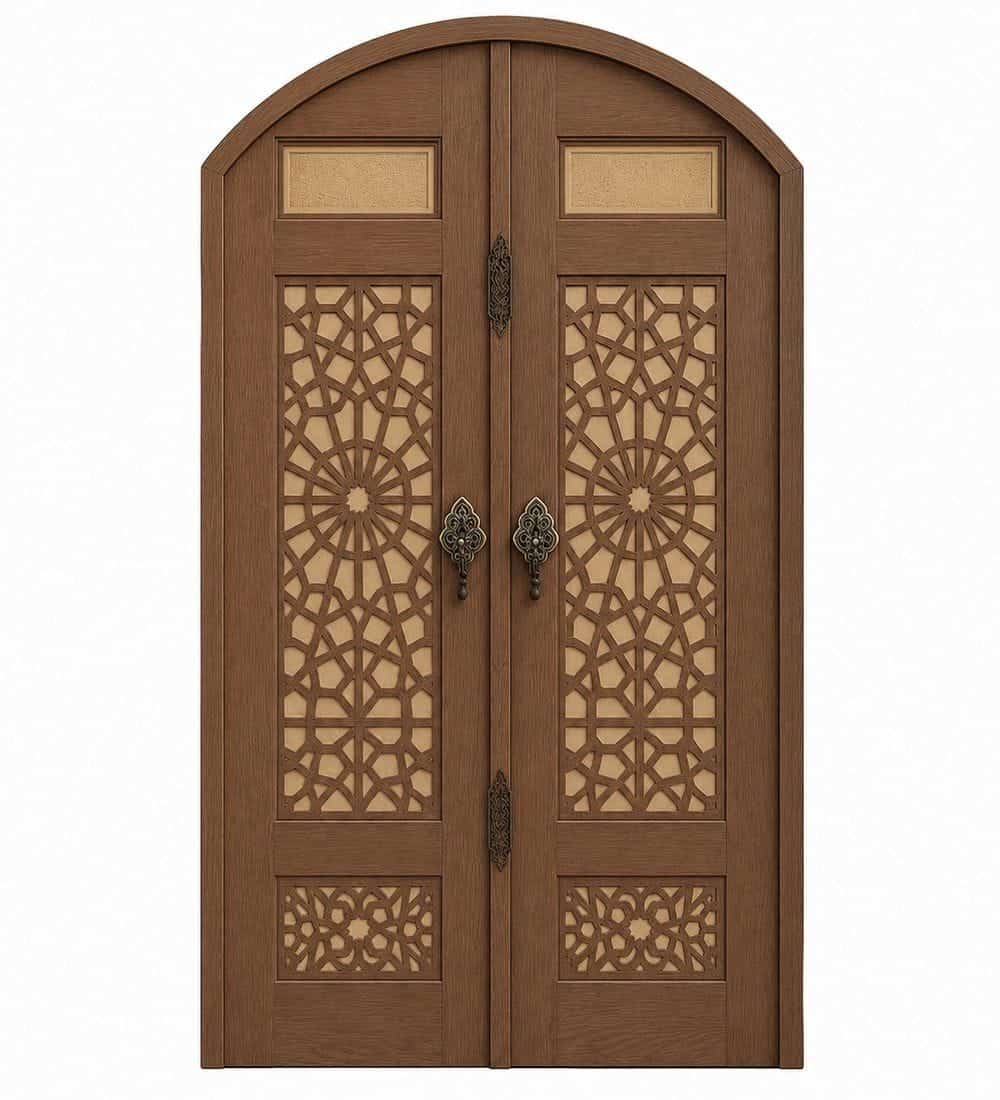
Interior Coordination
Door, frame, cladding and joinery should read as one system.
Material tone, veneer direction and trim profiles can be coordinated across multiple interior elements for a cleaner architectural result.
Hotel Interiors
Guestroom and suite families coordinated with corridor and room finishes.
Villa Interiors
Door, skirting, wall panel and fitted joinery palettes developed together.
Office Interiors
Executive and meeting-room doors coordinated with partitions and reception joinery.

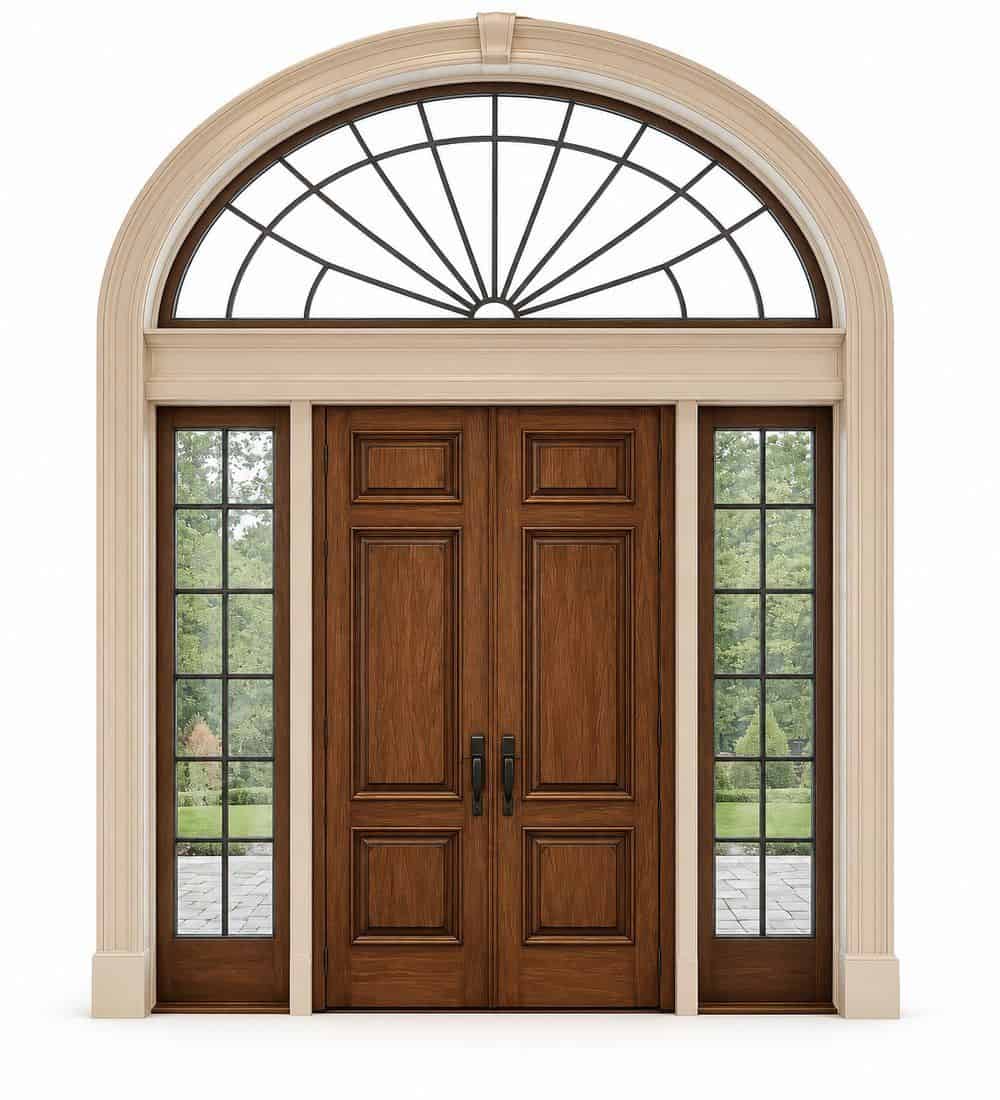
Glass Integration
Interior transparency with a timber architectural frame
Feature Rooms
Richer timber language for important interior spaces
Wall finishPaint, cladding, stone or other adjacent material.
عمق الإطارWall thickness and architrave profile.
Veneer directionDoor leaf, frame and nearby joinery alignment.
باب مدخل مسجد معدني مخصص لمشروعات المساجدHinge, lock, handle and closer interfaces.
زجاجWhere glazing or vision panels are part of the design.
Door familyShared details with controlled variations by room type.
Need interior doors to match your joinery package?
Send the elevations, material board and wall build-up for coordination.
 English
 German
 Turkish
 Russian
 French
 Arabic