


الخدمات الهندسية للمساجد
Engineering coordinated around the prayer space.
Structural, MEP, envelope, acoustic and specialist engineering decisions are connected to mosque architecture, occupancy peaks and custom architectural elements before construction information is released.

Multidisciplinary engineering scope
Design criteria, load paths, dome/minaret supports, foundation interfaces and specialist loads.
Peak prayer occupancy, zoning, thermal comfort, IAQ and quiet operation in large worship spaces.
Power, distribution, chandeliers, architectural lighting, emergency systems and control interfaces.
Water supply, drainage, wet-area waterproofing, maintainability and accessible ablution coordination.
Egress, alarm, emergency lighting, rated doors and fire-protection interfaces coordinated with interiors.
Reverberation, speech intelligibility, dome reflections, speaker coverage and architectural acoustic materials.
مخرجات الأعمال الهندسية
Codes, loads, occupancy, environmental and performance assumptions.
Architecture, structure and MEP interfaces aligned to one revision.
Project-specific engineering evidence and specialist submissions.
Commissioning records, final settings and verified installed information.
التسلسل الموصى به
Define design basis
Location, site data, occupancy, mosque geometry and responsibility boundaries.
أنظمة الإحداثيات
Structure, MEP and specialist elements reviewed together before openings and supports are frozen.
Issue controlled deliverables
Calculations, drawings and submittals move through a documented approval status.
التحقق من التركيب
Site inspections, testing and commissioning compare completed work with approved information.
Engineering decisions must survive the transition from drawing to site.
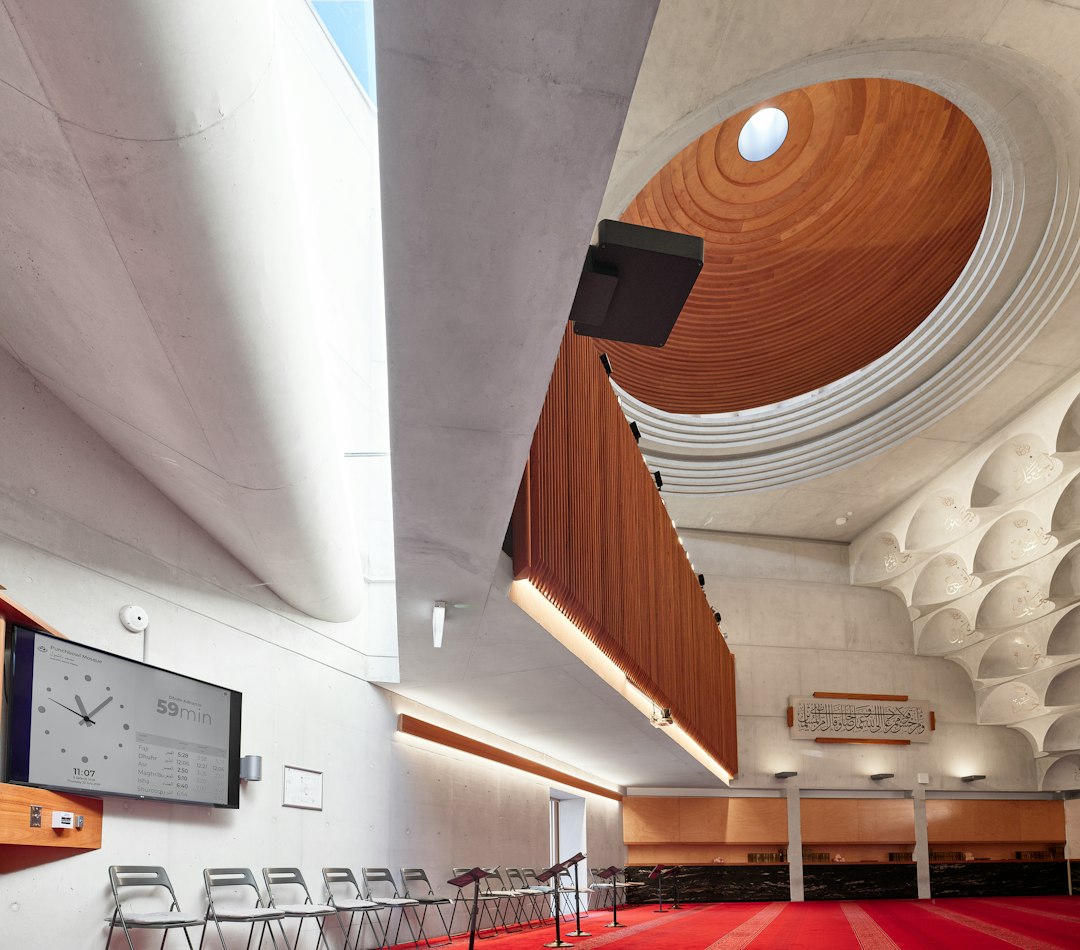
Domes, minarets, chandeliers, large doors and specialist interior loads coordinated with support conditions.
HVAC, electrical, wudu drainage, lighting, fire and maintenance access integrated with architecture.
Calculations, coordinated drawings, submittals and installation checks tied to a clear approval status.
Need engineering coordination?
Share the latest architectural package and project location so the required disciplines and interfaces can be mapped.
 English
 German
 Turkish
 Russian
 French
 Arabic