

Education & Institutional Lighting
Custom Lighting for Schools, Universities, Libraries & Academic Buildings
Educational lighting projects are broader than classrooms. Universities, private schools, libraries, campus atriums, assembly halls, lecture theatres, reception areas and ceremonial spaces often need custom decorative lighting that supports identity, wayfinding, atmosphere and long-term maintenance.
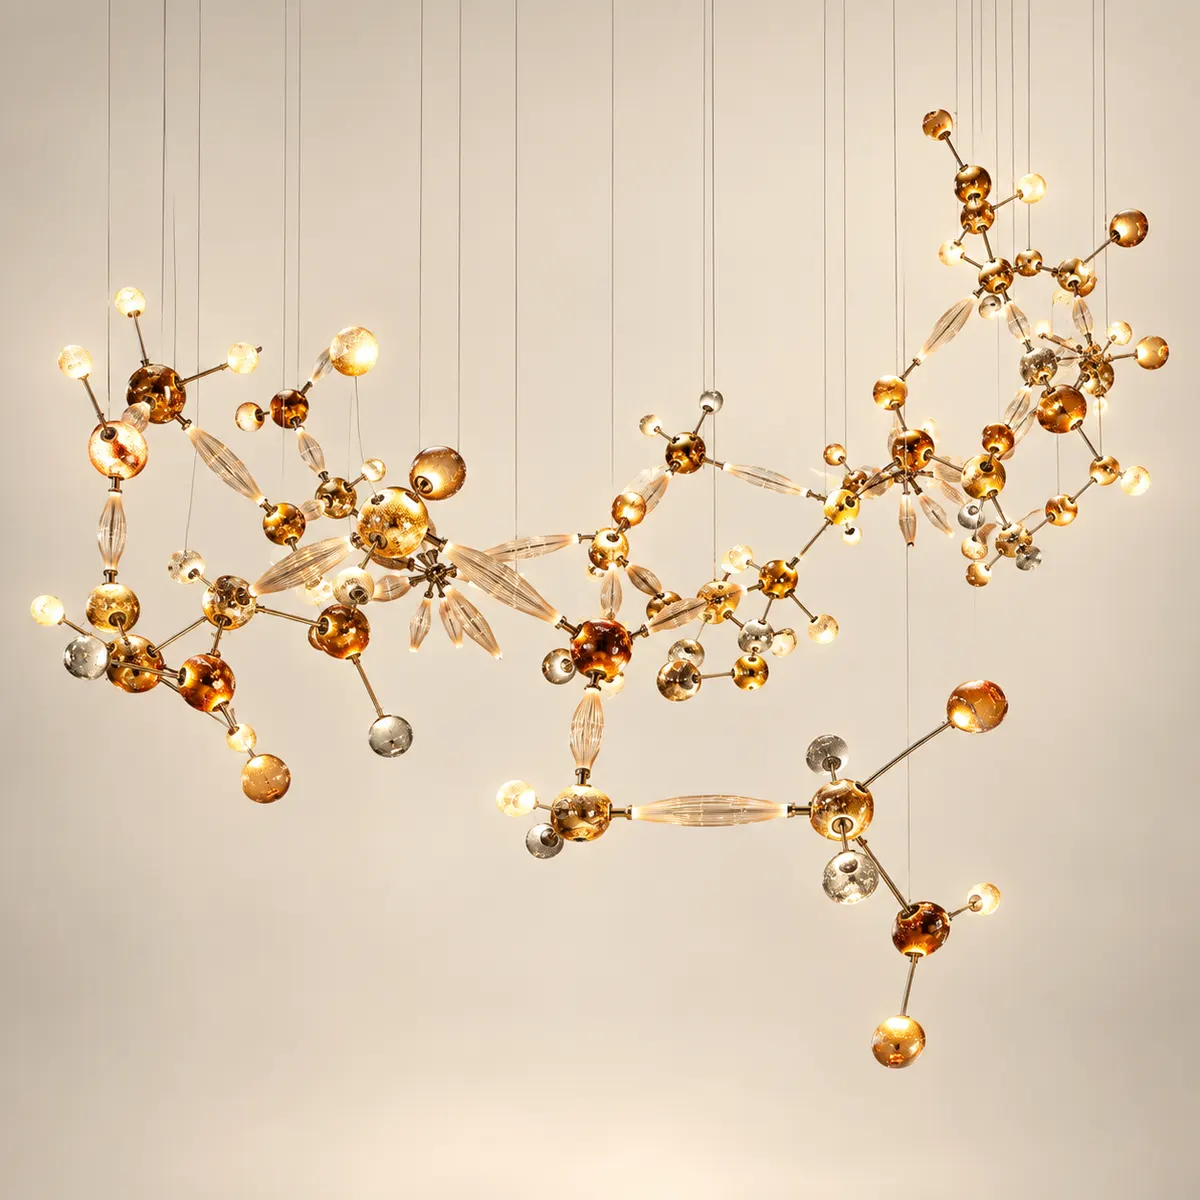
Where custom decorative lighting is used in education projects
University lobbies & campus atriums
Large entrance volumes can use statement chandeliers, clustered pendants and suspended light sculptures to create a strong campus identity.
Libraries & academic commons
Decorative fixtures can define reading lounges, information desks, feature stairs and public gathering areas while integrating with task lighting.
Auditoriums & assembly halls
Feature lighting should coordinate with sightlines, AV systems, stage lighting, dimming scenes and safe maintenance access.
Reception & administration
Custom chandeliers and decorative pendants can reinforce institutional identity in reception desks, executive areas and ceremonial foyers.
Lecture halls & conference spaces
Decorative lighting is usually secondary to functional light but can create hierarchy at entrances, pre-function zones and high-volume ceilings.
Private schools & academies
Entrance halls, libraries, multipurpose halls and formal gathering spaces can use custom fixtures without making the whole building feel overly commercial.
Education lighting search and specification terminology
Project teams may search using different language even when they need the same capability. Useful project terms include school lighting, university lighting, educational lighting, institutional lighting, campus lighting, library chandelier, school lobby chandelier, university atrium lighting, auditorium lighting, lecture hall lighting, custom school lighting, academic building lighting and institutional decorative lighting.
What architects and school project teams should coordinate
- Finished ceiling height and reflected ceiling plan
- Student/public circulation and safe lowest fixture point
- Daylight conditions and surrounding ambient lighting
- CCT and CRI appropriate to the interior concept
- Dimming or scene-control requirements
- Driver, lamp and cleaning access
- Ceiling support and fixture load information
- Fire, electrical and destination-market requirements
- Durability and maintenance frequency
- Shop drawing and approval process
Suitable chandelier and feature-lighting directions
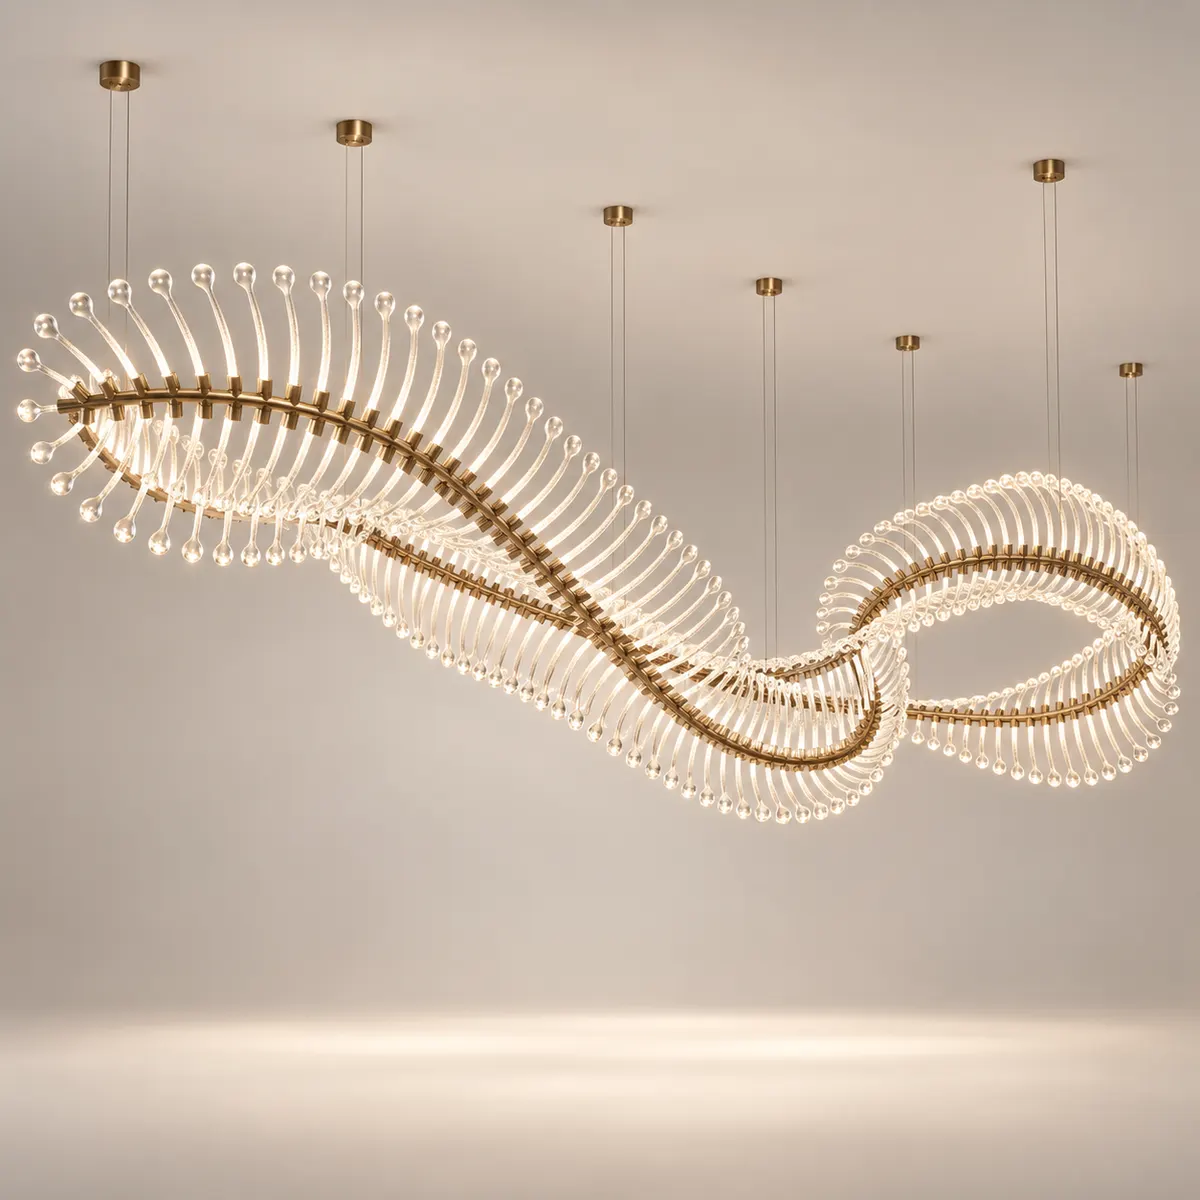 Handcrafted Glass Wave Sculpture
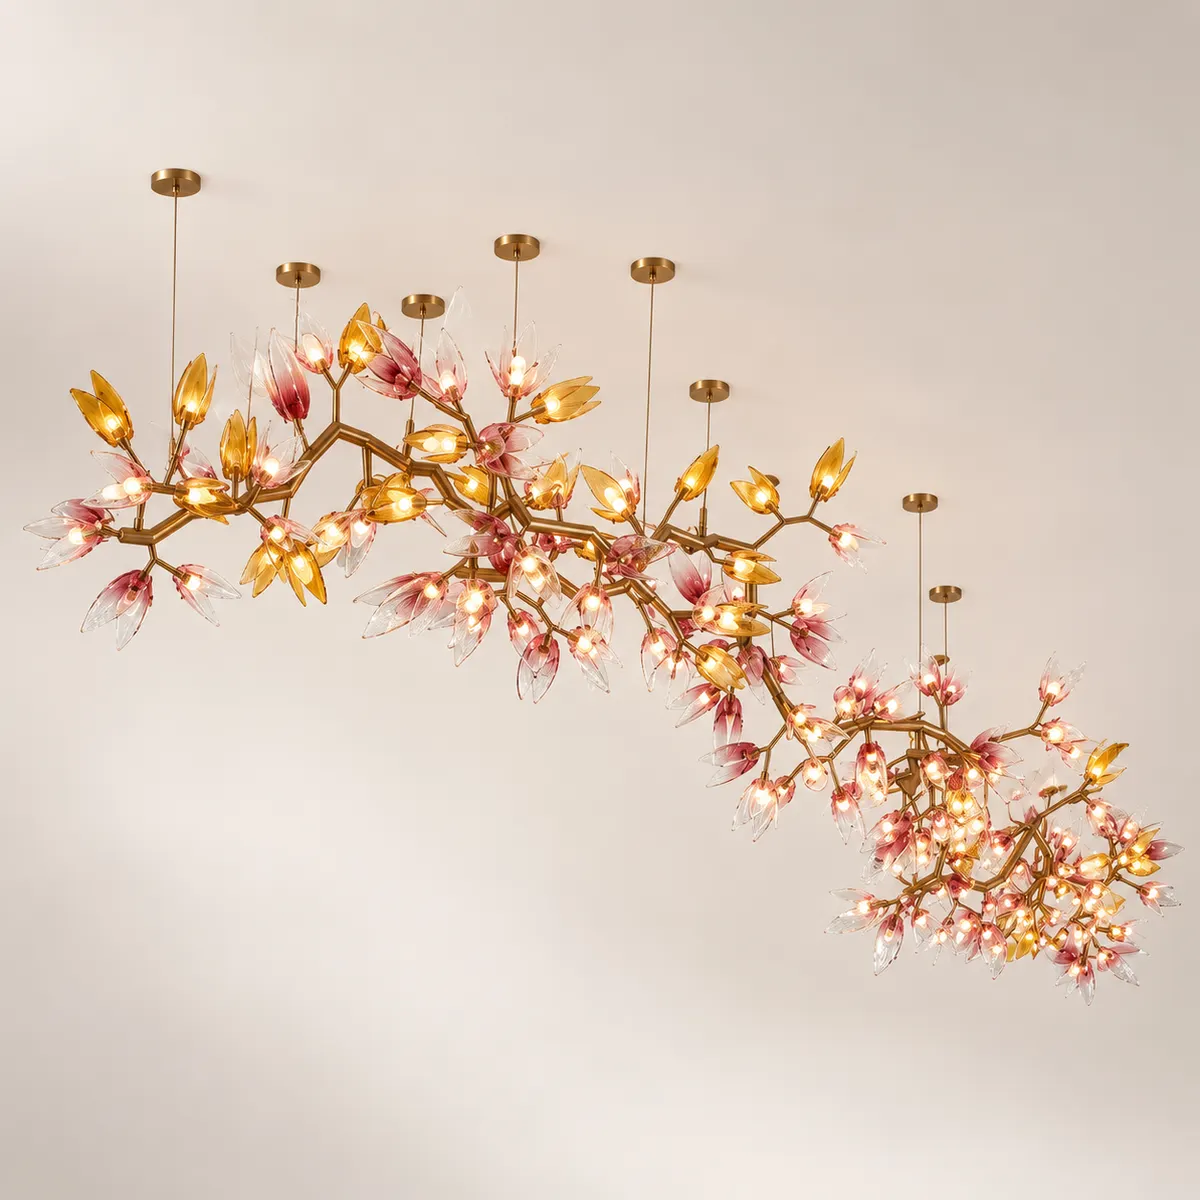 Pendant & Cluster Lighting
Education project workflow
1. Space review
Plans, RCP, sections, ceiling heights and interior renders define the first design envelope.
2. Fixture direction
Ring, cluster, glass sculpture, crystal or custom pendant concepts are shortlisted against the architectural language.
3. Technical coordination
Dimensions, suspension, electrical controls, maintenance access and compliance requirements are confirmed.
4. Shop drawings & approval
The final fixture is documented for architect, MEP, structural and client review before production.
Related technical guides
Planning lighting for a school, university or library?
Send the project type, plan, ceiling height, interior render and destination electrical requirements for a project-specific review.
Request education lighting review

 English
 German
 Turkish
 Russian
 French
 Arabic