

Mosque Furniture by Sector
Hospital Prayer Room Furniture & Musalla
Hospital prayer rooms should feel calm and dignified while remaining accessible and easy to maintain. The furniture package is usually compact, with soft visual language, safe edges and finishes that tolerate frequent cleaning.
Where this furniture system is used
Patient and visitor prayer room
Furniture planning should respond to the actual user flow, available wall dimensions and operating conditions of this space.
Hospital staff musalla
Furniture planning should respond to the actual user flow, available wall dimensions and operating conditions of this space.
Clinic prayer room
Furniture planning should respond to the actual user flow, available wall dimensions and operating conditions of this space.
Healthcare campus prayer space
Furniture planning should respond to the actual user flow, available wall dimensions and operating conditions of this space.
Hospital prayer-room specification
Hospital musallas should prioritise accessibility, hygiene and calm circulation. Furniture edges, finishes and fixing details need to tolerate regular cleaning while keeping wheelchair routes and seated-prayer areas unobstructed.
Accessibility
Reserve clear wheelchair turning and seated-prayer zones without blocking the qibla wall or main circulation.
Cleanability
Use smooth, durable finishes and serviceable hardware suited to institutional cleaning routines.
Quiet visual hierarchy
Keep the mihrab, lectern and storage visually restrained so signage and clinical wayfinding remain legible.
Design and operational priorities
- Provide accessible clearances and safe edges
- Use calm low-glare finishes
- Choose surfaces compatible with frequent cleaning
- Avoid oversized furniture that restricts mobility
Typical furniture package
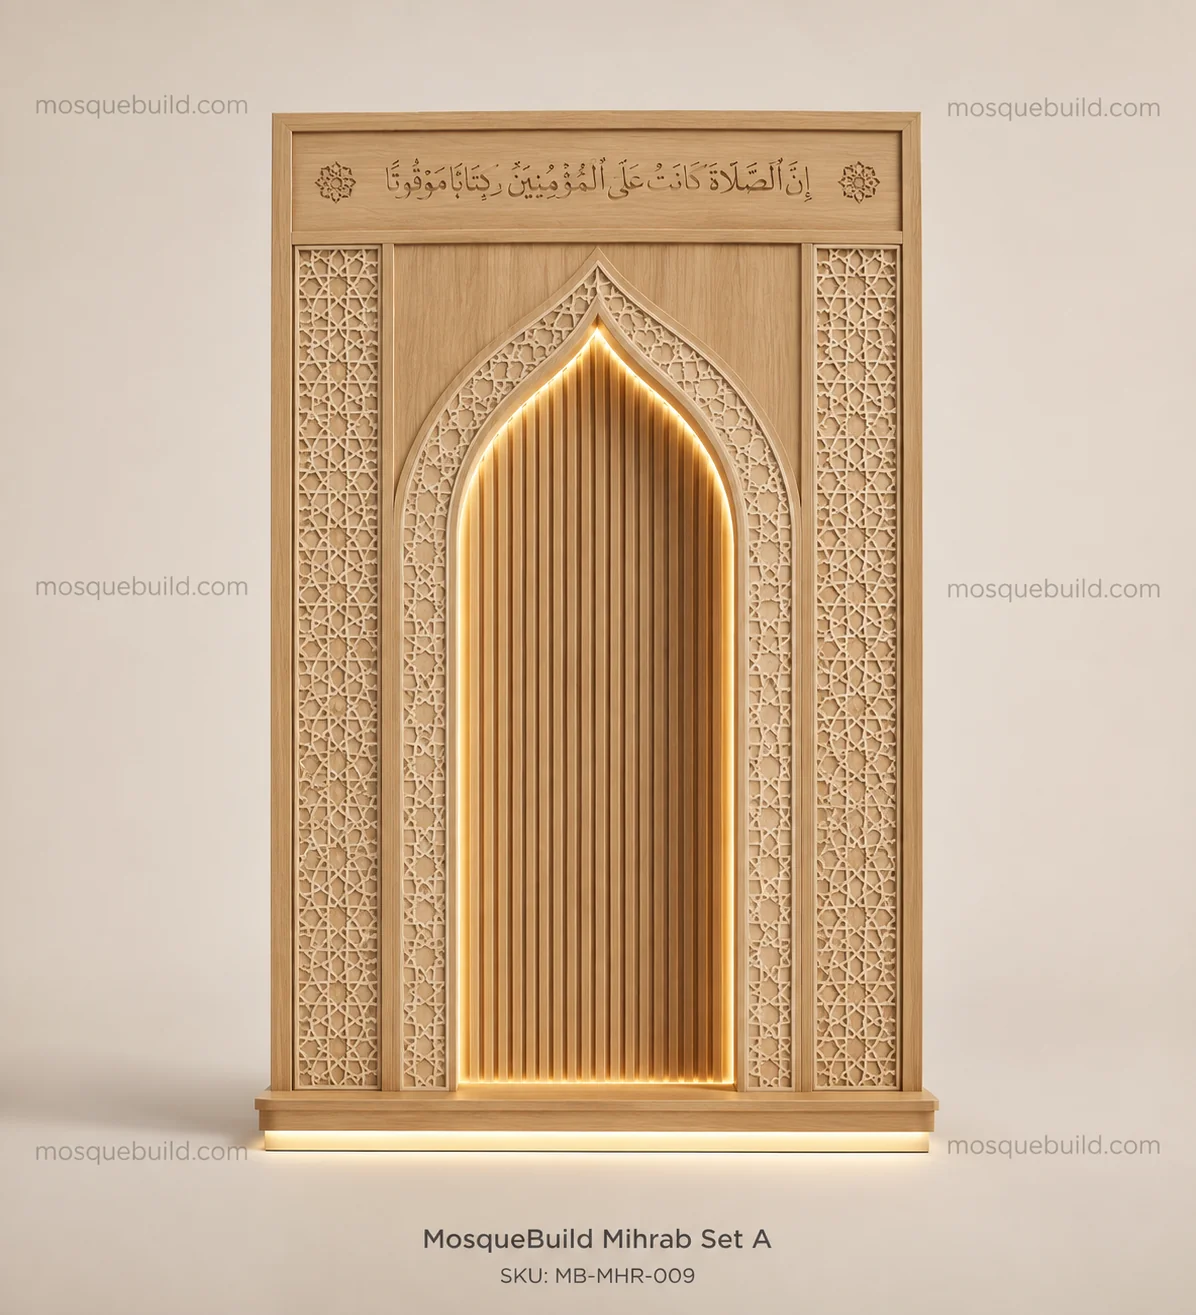
- Shallow mihrab
- Compact lectern / kursi
- Qur’an shelf or cabinet
- Divider screen
- Soft wall panel
- Prayer carpet interface
What to send for project planning
Send the room plan, qibla-wall width, ceiling height, user capacity, project country, site-access limits and reference images. For operating buildings, also note working hours and any restrictions on installation time.
Related products and guides
Planning this type of prayer space?
We can coordinate the mihrab, minbar or lectern, storage, divider, qibla-wall elements and export modules as one project package.
Request sector-specific review English
 German
 Turkish
 Russian
 French
 Arabic