


تصميم محراب حديث: مواد بسيطة ونسب جدار القبلة
تصميم محراب حديث
Modern Mihrab Design for Contemporary Mosques & Prayer Rooms
Modern mihrab design is less about removing decoration and more about controlling proportion, depth, material contrast, lighting and qibla-wall composition. A successful contemporary mihrab should read clearly from the prayer hall without becoming oversized or visually disconnected from the nearby minbar and kursi.
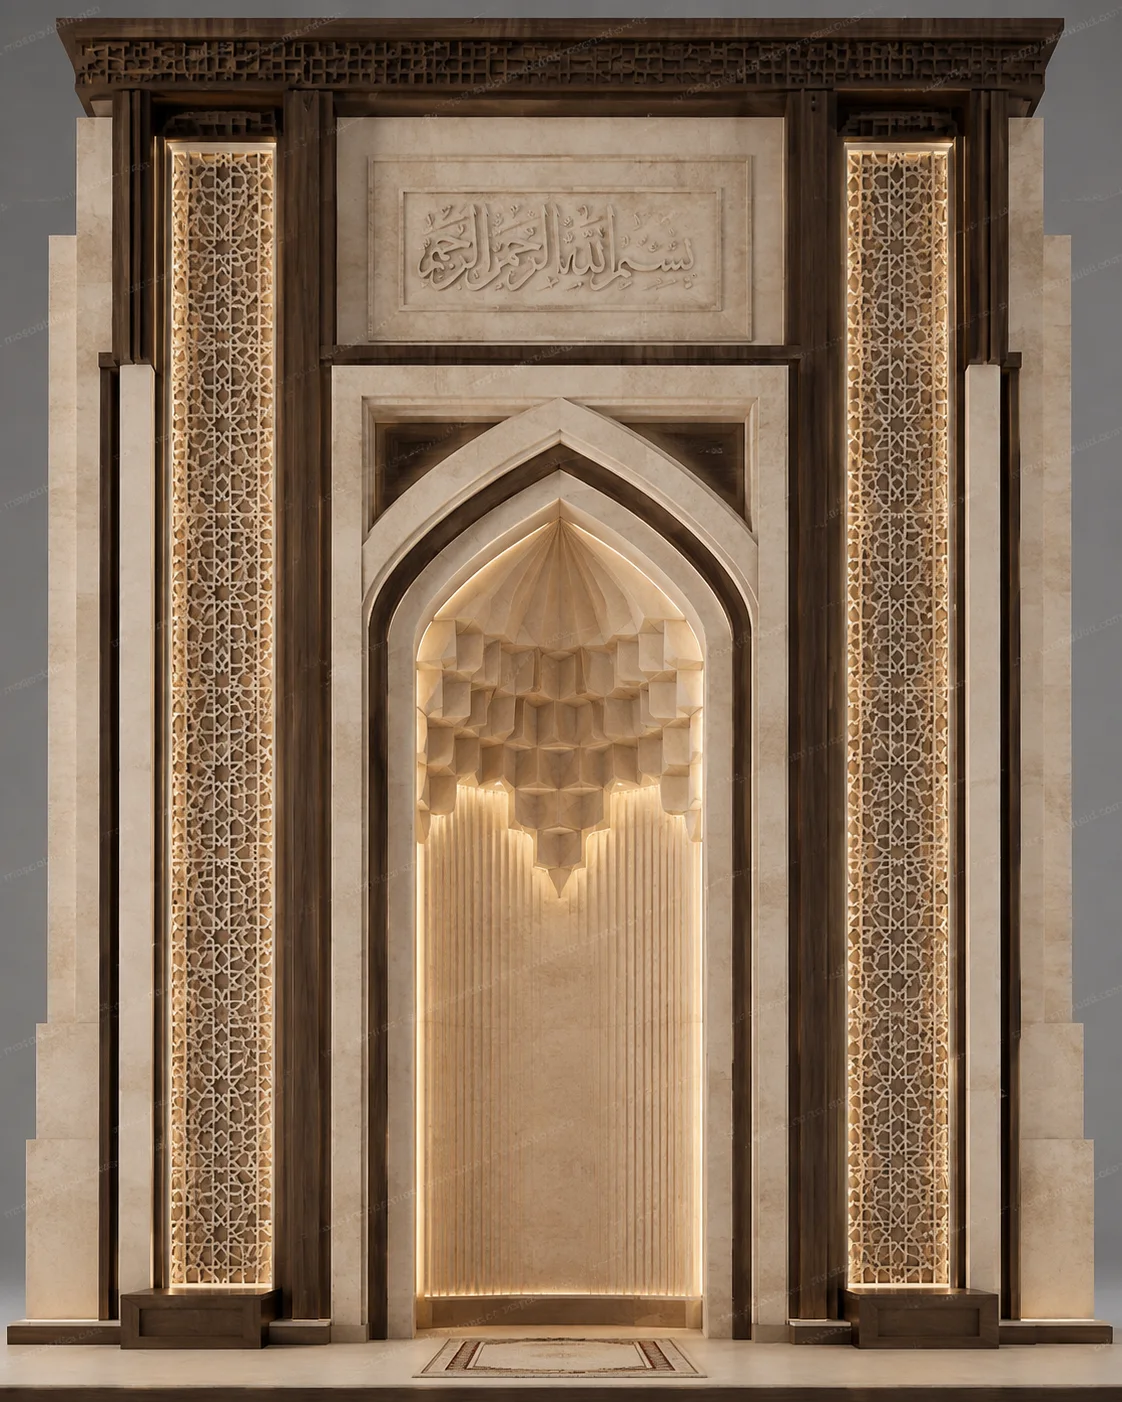
ما الذي يجعل المحراب حديثاً؟
نسب مدروسة
Clean vertical lines, deliberate arch geometry and a niche depth that suits the qibla-wall scale.
الاقتصاد في استخدام المواد
Light oak, walnut, painted panels, marble, stone or tile used in fewer, stronger planes instead of dense ornament.
الإضاءة المدمجة
Warm concealed light can define the niche, reveal calligraphy and separate layers without visible glare.
المحاذاة المعمارية
Mihrab width, minbar footprint, wall panels, carpet axis and ceiling lines should share the same composition.
اتجاهات تصميم المحراب الحديث
قوس بسيط
Simple pointed, horseshoe or rectangular frames with very limited relief and a calm material palette.
لوح جداري متعدد الطبقات
Shallow overlapping planes create depth without heavy carving and work well in smaller prayer rooms.
تصميم هندسي حديث
Contemporary grids, lattice panels and repeated Islamic geometry used as one controlled accent.
Stone & light
Minimal marble or stone planes with integrated LED accents for a more architectural qibla-wall expression.
تنسيق الأبعاد وجدار القبلة
- العرض الصافي لجدار القبلة والارتفاع النهائي
- عرض التجويف المقترح وارتفاعه وعمقه
- Relationship to the first saff and imam standing area
- المسافة إلى المنبر والأبواب القريبة
- منطقة الخط العربي وارتفاع القراءة المناسب
- قناة الإنارة ومشغلها وإمكانية الصيانة
- حالة تثبيت الجدار والطبقة الخلفية
- وصلة الأرضية والسجاد والوزرات
اتجاهات مختارة للمحاريب الحديثة
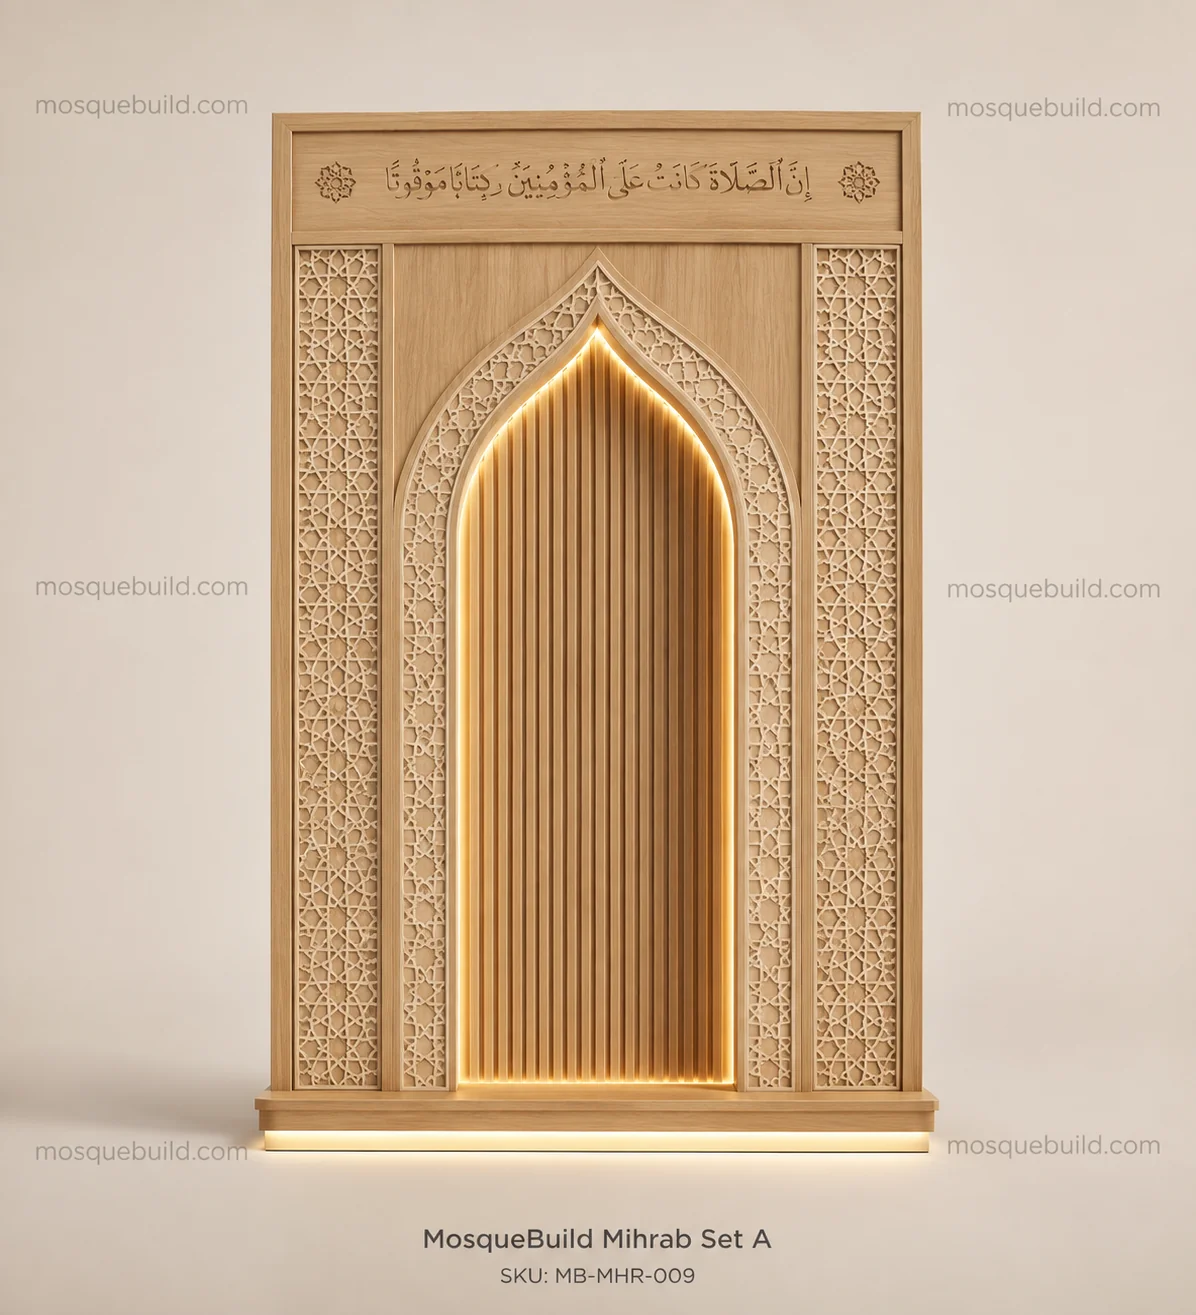 محاريب خشبية
 محاريب رخامية
حين لا تعني الحداثة البساطة المفرطة
A contemporary mihrab can still include Islamic geometry, calligraphy, brass-tone details or subtle carving. The difference is hierarchy: one or two features should lead the composition while secondary details remain quiet.
هل تخطط لمحراب حديث؟
Send the qibla-wall width, ceiling height, niche depth, project country and reference style for a project-specific review.
اطلب مراجعة تصميم محراب حديثRelated Products & Project Applications


Related Mosque Interior Solutions

Explore Mihrab, Minbar & Mosque Furniture
Continue from this guide to the main solution page, technical directory and closely related resources.
 English
 German
 Turkish
 Russian
 French
 Arabic