


Women’s Prayer Areas in Mosques: Design, Partitions & Interior Guide
Women’s Prayer Areas in Mosques: Design, Partitions & Interior Guide
This guide brings together the architectural, privacy, furnishing and procurement decisions that shape a practical women’s prayer area. Instead of treating the women’s section as a leftover room or a single separator product, the library looks at the complete user journey: arrival, shoe storage, ablution, circulation, prayer-row layout, qibla orientation, visibility, imam audio, lighting, accessibility and long-term maintenance.
Plan the prayer area as a complete mosque space
A successful women’s prayer hall needs the same coordination as the main hall. Establish capacity before furniture, keep circulation clear at peak use, and balance privacy with sound, airflow and emergency movement. The strongest solution combines zoning, screen geometry, door positions, acoustic planning and correctly located mosque furniture.
New construction allows access, privacy and women’s facilities to be coordinated from the start. Renovation is more constrained, so verified dimensions, qibla direction, openings, floor levels and fixed services should be documented before fabrication.
Partitions, screens and women’s prayer hall privacy
Mosque partitions may be fixed, modular, freestanding, folding or integrated into wall cladding. Timber lattice, CNC-cut geometric panels and mashrabiya-inspired screens can provide privacy while preserving lightness. Height, pattern density, base stability, fixing and cleaning access should follow the actual room and local safety requirements.
Qibla, carpet, lighting and imam connection
The women’s hall should communicate qibla direction clearly. Some projects use a modest wall recess or an indicative mihrab rather than a full ceremonial mihrab. Carpet rows then need to align with the verified qibla line and with columns, doors and usable prayer depth. Lighting should be comfortable for reading and movement without producing glare on polished screens. Audio deserves equal attention: women should be able to follow the imam clearly, with loudspeaker positions and delay settings coordinated to the actual distance and room acoustics.
Connect the guide to real MosqueBuild products
MosqueBuild already manufactures separators, shoe cabinets, modern mihrabs, carpets and custom prayer-room interiors. This library explains how those existing products can be selected and coordinated for women’s prayer areas instead of creating repetitive catalogue pages.
Product exampleGeometric Wooden Separator
Product exampleCompact Mosque Shoe Cabinet
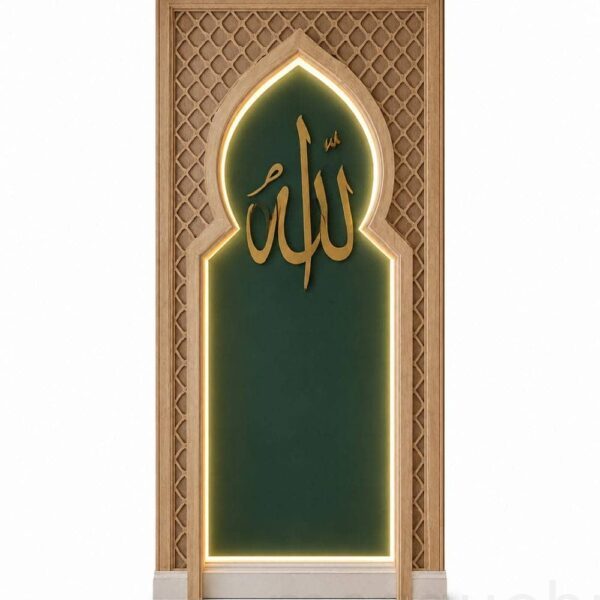
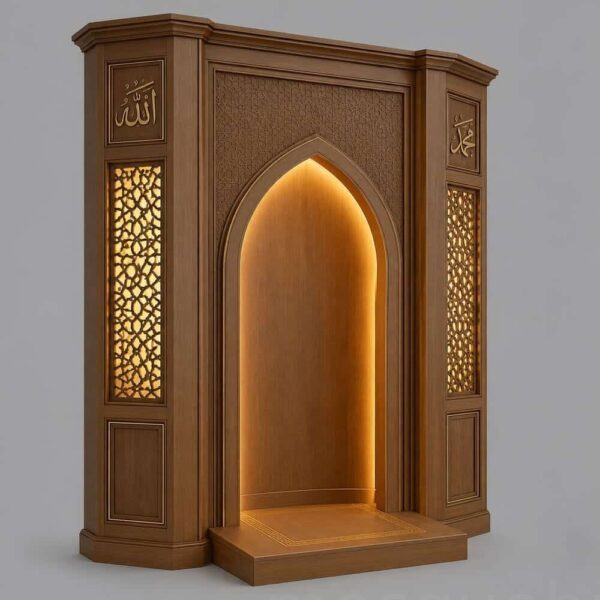
Entrance furnitureModern Mihrab
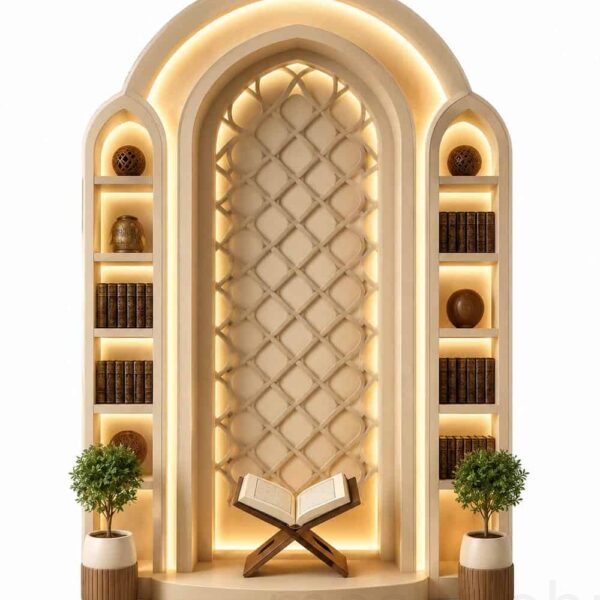
Qibla-wall reference
Choose a focused topic
The pages below are separated by search intent so partition buyers, architects and installers reach the specific technical decision they need without reading duplicated material.
Project references and next step
Use the MosqueBuild references section to review completed woodwork, mihrab, separator and carpet applications, including the Mosque Mihrab, Minbar and Separator project and mosque carpet works. When a project combines several packages, we can review them as one interior system so the partition language, qibla wall, doors, carpet and entrance furniture share the same architectural character.
Mosque Partition & Divider Manufacturing
For projects moving from planning into fabrication, compare fixed wooden dividers, mashrabiya screens, portable partitions and custom Islamic geometric separator systems for women’s prayer areas.
 English
 German
 Turkish
 Russian
 French
 Arabic