


Wudu Layout, Circulation & Drainage Planning Guide
دليل تخطيط مرافق الوضوء
Wudu Layout, Circulation & Drainage Planning Guide
Wudu layouts should coordinate seating, tap reach, splash control, drainage, circulation and accessible use as one wet-area system rather than a row of repeated fixtures.
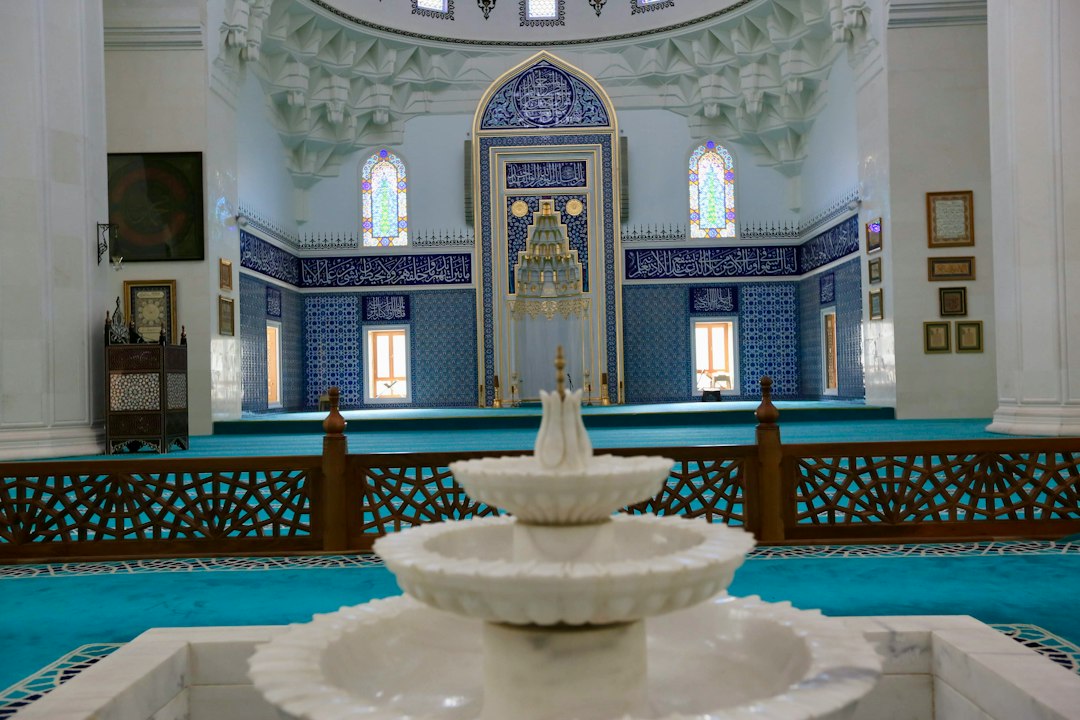
قائمة مراجعة تخطيط الوضوء
Wudu station dimensions should be coordinated with the full wet-area layout rather than one bench dimension. The useful planning zone includes seating, knees and feet, tap reach, splash area, circulation behind seated users, cleaning access and safe entry/exit.
الأبعاد والوصلات الواجب التحقق منها
- Bench height, depth and seat spacing appropriate to the intended users.
- ارتفاع الصنبور ومدى الوصول الأفقي من وضعية الجلوس.
- منطقة غسل القدمين والتحكم في تناثر الماء وميول الأرضية.
- الحفاظ على مسار حركة خال خلف أماكن الوضوء المشغولة.
- موضع وضوء ميسّر ومساحة للمناورة والانتقال.
- Waterproofing upstands, drainage, ventilation and cleanable junctions.
قبل إعداد رسومات البلاط والسباكة النهائية
Coordinate the wudu furniture elevation with the drainage plan, waterproofing detail and wall backing for fixings. If the mosque serves elderly or disabled worshippers, verify the accessible position as part of the same route from entrance to prayer hall rather than treating it as an isolated fixture.
ذات صلة: مرافق وضوء ميسّرة للجميع · دورات مياه ميسرة لذوي الإعاقة · Wudu & Accessibility Guides.
Wudu station planning is more than placing taps at equal intervals; seating, knee and foot clearance, splash zones, drainage and circulation must work together.
استخدم وحدة نموذجية ثم اختبر الغرفة بأكملها
Develop a repeatable seat/tap module, but test it against columns, corners, doors and cleaning access.
افصل مسارات المناطق الرطبة والجافة
Users moving behind seated worshippers need enough circulation to avoid contact with splash zones.
نسق الصرف مبكراً
Channel drains, point drains, floor falls and waterproofing should be designed with the architectural layout, not added after fixtures are fixed.
ما يجب إرساله إلى MosqueBuild
Send the project country/city, drawings or measured sketches, site photographs, required scope, reference images and known installation/delivery constraints. This lets the project be reviewed as a coordinated system rather than as an isolated catalogue item.
مهم: Exact dimensions, accessibility and plumbing requirements must be verified against local codes and project standards.
موارد المشروع ذات الصلة
تصميم منطقة الوضوء في المسجد · أنظمة نوافير الوضوء
أرسل تفاصيل مشروعك إلى MosqueBuild لمراجعة خاصة بالمشروع.

 English
 German
 Turkish
 Russian
 French
 Arabic