


Wudu Layout, Circulation & Drainage Planning Guide
Руководство по планированию зон омовения
Wudu Layout, Circulation & Drainage Planning Guide
Wudu layouts should coordinate seating, tap reach, splash control, drainage, circulation and accessible use as one wet-area system rather than a row of repeated fixtures.
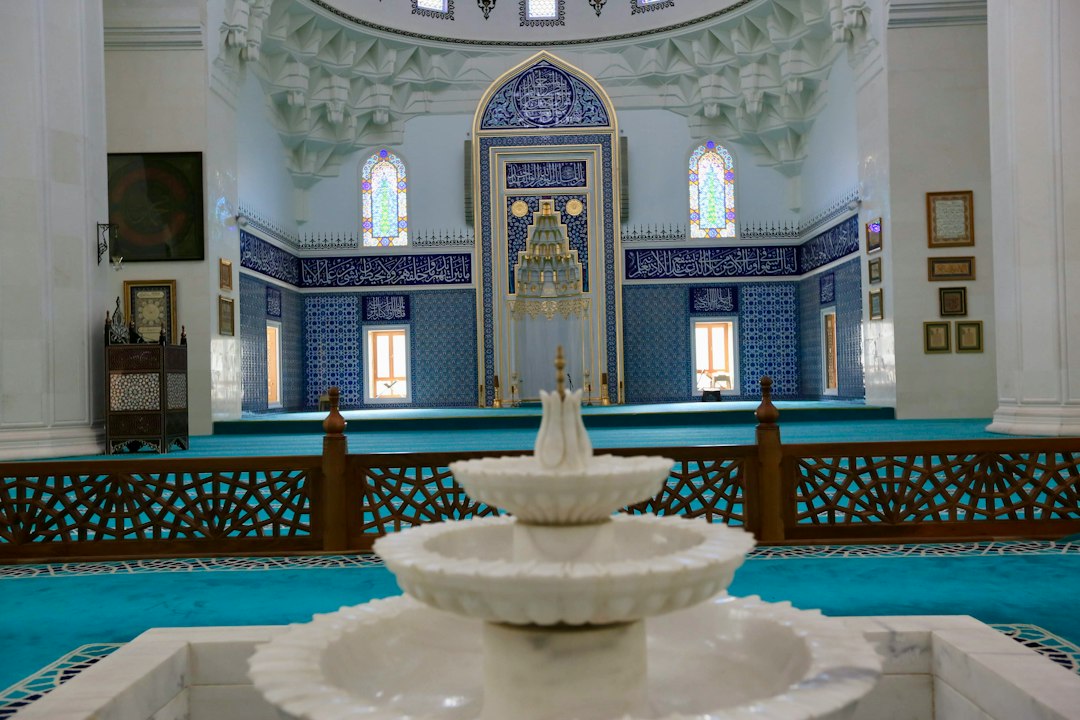
Контрольный список планирования зоны омовения
Wudu station dimensions should be coordinated with the full wet-area layout rather than one bench dimension. The useful planning zone includes seating, knees and feet, tap reach, splash area, circulation behind seated users, cleaning access and safe entry/exit.
Размеры и сопряжения для проверки
- Bench height, depth and seat spacing appropriate to the intended users.
- Высота крана и горизонтальная досягаемость из положения сидя.
- Зона омовения ног, защита от брызг и уклоны пола.
- Обеспечьте свободный проход за занятыми местами омовения.
- Доступное место омовения с пространством для манёвра и пересадки.
- Waterproofing upstands, drainage, ventilation and cleanable junctions.
До подготовки окончательных чертежей плитки и сантехники
Coordinate the wudu furniture elevation with the drainage plan, waterproofing detail and wall backing for fixings. If the mosque serves elderly or disabled worshippers, verify the accessible position as part of the same route from entrance to prayer hall rather than treating it as an isolated fixture.
Связанные материалы: Доступные помещения для омовения · Доступные туалеты · Wudu & Accessibility Guides.
Wudu station planning is more than placing taps at equal intervals; seating, knee and foot clearance, splash zones, drainage and circulation must work together.
Используйте модуль, затем проверьте всё помещение
Develop a repeatable seat/tap module, but test it against columns, corners, doors and cleaning access.
Разделяйте мокрые и сухие маршруты
Users moving behind seated worshippers need enough circulation to avoid contact with splash zones.
Согласуйте водоотвод заранее
Channel drains, point drains, floor falls and waterproofing should be designed with the architectural layout, not added after fixtures are fixed.
Что отправить в MosqueBuild
Send the project country/city, drawings or measured sketches, site photographs, required scope, reference images and known installation/delivery constraints. This lets the project be reviewed as a coordinated system rather than as an isolated catalogue item.
Важно: Exact dimensions, accessibility and plumbing requirements must be verified against local codes and project standards.
Связанные ресурсы проекта
Проектирование зоны омовения мечети · системы фонтанов для омовения
Отправьте данные проекта в MosqueBuild для рассмотрения конкретного проекта.

 English
 German
 Turkish
 Russian
 French
 Arabic