


Инженерия минаретов
Mosque Minaret Engineering, Materials & Configurator
Compare the structure, cladding and production route, then build a project concept in a few clear steps.
Choose the construction system first; then select the architectural envelope and production route.
Start configuration →Structure. Exterior. Delivery.
☰ Sections× CloseConfigurator
5 primary ways to build a minaret
These are construction families, not fixed products. The structural engineer selects and sizes the actual system for the site.
Modular Steel Minaret
Engineered steel core divided into transportable modules, then finished with GRP, GRC or architectural metal.
- Build method
- Factory fabrication + crane erection
- Typical fit
- International projects, lightweight envelopes, fast site assembly
- Engineer checks
- Wind/seismic model, flanges, anchors, corrosion protection, temporary stability
Reinforced Concrete Minaret
Concrete shaft built locally with project-specific reinforcement, openings, stair core and balcony details.
- Build method
- Site formwork + reinforcement + concrete
- Typical fit
- Local construction, integrated mosque structures, heavy traditional finishes
- Engineer checks
- Reinforcement continuity, cracking, openings, seismic detailing, curing and access
Precast Concrete Minaret
Factory-produced concrete segments assembled on site with engineered joints and lifting details.
- Build method
- Precast factory + crane assembly
- Typical fit
- Repeatable geometry and projects with strong local precast capability
- Engineer checks
- Segment joints, tolerances, lifting, continuity, transport weight and erection sequence
Hybrid Minaret
Concrete or existing base combined with a lighter modular steel upper structure and independent envelope.
- Build method
- Mixed site + factory production
- Typical fit
- Existing mosques, retrofits, roof-supported or weight-sensitive upper additions
- Engineer checks
- Old-to-new anchorage, stiffness transition, differential movement and interface survey
Traditional Masonry / Stone Minaret
Brick, stone or masonry construction used where architectural tradition, conservation or local craft governs.
- Build method
- Site construction / restoration craft
- Typical fit
- Historic contexts, conservation and region-specific traditional architecture
- Engineer checks
- Material condition, seismic behaviour, moisture, workmanship and conservation requirements
8 realistic cladding and architectural shell families
The visible material changes weight, seams, fixing strategy, thermal movement, weathering and maintenance. Each card below explains how the surface is actually built rather than showing colour alone.
GRP / Fiberglass
Smooth gelcoat or coated moulded surface
Clean continuous shell; flutes, cornices, muqarnas and complex curves can be moulded with repeatable geometry.- Build-up
- Moulded panels or shells fixed to an engineered steel/concrete support with reinforced fixing zones and controlled joints.
- Best use
- Export modules, tall lightweight envelopes, complex ornament, shafts, balconies and spires.
Technical material profile
Factory method: Mould preparation → gelcoat/coating layer → controlled laminate build-up → local reinforcement/inserts → cure → trim/drill → dimensional and visual QA.
Joint / fixing strategy: Segmented butt/overlap joints with designed movement, compatible sealant or drained geometry; fixing holes reinforced and weather-sealed.
Climate: Good candidate for hot, humid and coastal projects when resin, laminate, gelcoat, fixings and support corrosion protection are specified for the exposure.
Weathering: Surface gloss/colour can change under long-term UV; moisture uptake depends on resin/laminate. Exterior finish and inspection plan are part of the specification.
Maintenance: Inspect gelcoat/coating, joints, fasteners and local impact damage; recoating can extend visual service life.
Realistic surface / geometry: Moulded shell or panel system with flutes, ribs, cornices and controlled mould seams.
Joint / panel language: Use architectural breaks to hide module joints; avoid random field seams across ornament.
Approval mock-up: Approve gelcoat/colour, moulded detail depth, joint width and fixing concealment on a representative sample.
Visual realism rule: Best realism comes from shadow depth, repeatable mould geometry and consistent edge/joint quality rather than printed texture.
Engineering checks: Resin family, laminate schedule, fibre wet-out, UV weathering, water absorption, fire requirement, local reinforcement and fixings.
Typical finishes: White gelcoat · RAL colour · Stone-effect coating · Metallic-effect coating · Project-specific texture
Factory QA:
Reference framework:
GRC / GFRC
Mineral, cast-stone or fine concrete character
Stone-like architectural skin with crisp moulded relief and deep decorative profiles.- Build-up
- Thin cementitious panels with alkali-resistant glass reinforcement, engineered anchors, panel joints and secondary support.
- Best use
- Monumental façades, bands, muqarnas, balcony fascias, stone-like shafts and regional styles where mineral character matters.
Technical material profile
Factory method: Mould preparation → facing coat where specified → spray-up or premix GRC → controlled thickness/reinforcement → curing → demould → dimensional/finish QA.
Joint / fixing strategy: Designed movement joints between panels with compatible sealant/open-drained detail; dead-load and restraint anchors coordinated separately where appropriate.
Climate: Works across many climates when panel formulation, curing, joints, anchors, drainage and freeze-thaw exposure are addressed.
Weathering: Mineral surface can weather and stain; cracks must be interpreted by location/cause. Water paths, curing and supporting-frame movement strongly influence durability.
Maintenance: Inspect cracking, joint sealants, staining, anchor zones and water paths; repair causes before cosmetic cracks.
Realistic surface / geometry: Thin mineral panels with moulded relief, local ribs and mechanically coordinated anchor zones.
Joint / panel language: Joints should align with bands, corners or mouldings so panelization reads as intentional architecture.
Approval mock-up: Approve mineral tone, texture, arrises, panel joint, repair acceptance and anchor-zone tolerance.
Visual realism rule: Stone realism depends on mineral surface, shadow depth, edge quality and joint rhythm—not a flat colour sample.
Engineering checks: AR glass, panel size/weight, anchors, shrinkage, curing, movement joints, waterproofing and supporting-frame deflection.
Typical finishes: Smooth mineral · Natural stone effect · Fine aggregate · Pigmented GRC · Textured relief
Factory QA:
Reference framework:
Aluminium
Brushed, natural, anodized or factory-coated metal
Crisp contemporary panels or seams with controlled colour and low visual mass.- Build-up
- Folded panels, cassettes or seam systems on a ventilated/engineered substructure with sliding or fixed clips as required.
- Best use
- Contemporary minarets, large lightweight surfaces, colour-controlled projects and cold-climate metal envelopes.
Technical material profile
Factory method: Sheet selection → CNC cut/fold → stiffening/cassette fabrication → factory finish or prefinished sheet handling → dry trial fit → protected packing.
Joint / fixing strategy: Open/drained cassette joints or sealed/formal seams with explicit thermal movement; long panels require sliding/floating restraint strategy.
Climate: Suitable for many climates; coating system, marine-grade alloy/finish and thermal movement strategy must match exposure.
Weathering: Coated aluminium retains colour well when the finish matches exposure; scratches, cut edges and chloride conditions require material/finish review.
Maintenance: Inspect coating, fasteners, edges, dents, sealants and galvanic interfaces; clean with finish-compatible methods.
Realistic surface / geometry: Folded cassette, tray or seam panels with controlled flatness and stiffened edges.
Joint / panel language: Vertical seams suit slender shafts; larger cassettes need deliberate module breaks and movement allowance.
Approval mock-up: Approve colour/gloss, seam width, corner return, panel flatness and clip/rail detail.
Visual realism rule: Real metal appearance requires believable seam rhythm, highlights and folded edges; avoid perfectly flat texture-only surfaces.
Engineering checks: Thermal expansion, oil-canning, panel stiffening, coating durability, chloride exposure and dissimilar-metal contact.
Typical finishes: PVDF/FEVE colour · Anodized · Natural brushed · Metallic RAL · Wood/stone-effect coating
Factory QA:
Reference framework:
Titanium-Zinc / Zinc
Natural or pre-weathered matte grey metal
Fine standing seams and a refined architectural grey surface that develops a natural protective patina.- Build-up
- Standing-seam or formed sheet system over a continuous compatible substrate and ventilation/drainage build-up.
- Best use
- Premium contemporary spires, shafts and roofs where seam rhythm and muted grey metal are desired.
Technical material profile
Factory method: Template development → sheet cutting/forming → seam preparation → controlled storage/handling → trial detailing of apex/base → installation by trained sheet-metal team.
Joint / fixing strategy: Standing seams or formed locked joints with fixed/sliding clip zones that allow longitudinal thermal movement.
Climate: Performs well when runoff, backside ventilation, substrate compatibility and local environmental restrictions are addressed.
Weathering: Develops a natural protective patina; appearance changes with runoff and exposure. Backside ventilation and substrate compatibility are critical.
Maintenance: Generally low visual maintenance; inspect seams, clips, runoff interfaces and incompatible adjacent materials.
Realistic surface / geometry: Standing-seam or folded sheet system with narrow repeat modules and restrained detailing.
Joint / panel language: Long vertical seams reinforce height; horizontal interruptions should follow balcony or transition bands.
Approval mock-up: Approve pre-weathered tone, seam profile, clip spacing concept and transition details.
Visual realism rule: Zinc realism comes from soft blue-grey reflectance, seam shadows and natural tonal variation rather than mirror shine.
Engineering checks: Seam geometry, thermal movement, substrate chemistry, ventilation, runoff and contact with incompatible materials.
Typical finishes: Natural zinc · Quartz grey · Anthracite · Pre-weathered grey
Factory QA:
Reference framework:
медь
Natural copper, browned or pre-patinated metal
Warm metallic surface that evolves naturally from bright copper toward brown and, depending on exposure, green patina.- Build-up
- Standing seam, formed panels or feature pieces on a compatible substrate with clips and movement detailing.
- Best use
- Premium traditional or contemporary spires, feature bands, finials and restoration-sensitive architecture.
Technical material profile
Factory method: Pattern development → copper cutting/forming → seam/edge fabrication → patina/finish control where specified → mock-up → protected packing and skilled installation.
Joint / fixing strategy: Standing seams, folded joints or mechanically secured feature panels with movement allowance and controlled water run-off.
Climate: Durable exterior metal when detailing controls runoff, joints and galvanic interaction with supports and adjacent metals.
Weathering: Natural copper evolves from bright metal to brown and potentially green patina depending on environment; runoff can stain adjacent materials.
Maintenance: Natural patina is normally part of the design; inspect seams, clips and runoff rather than polishing unless a bright finish is intentionally maintained.
Realistic surface / geometry: Standing seam, folded sheet or formed feature panels with visible craft and controlled laps.
Joint / panel language: Seams should follow water flow and the minaret’s vertical geometry; patina zones must remain visually coherent.
Approval mock-up: Approve natural/browned/pre-patinated appearance, seam geometry, runoff control and adjacent-material compatibility.
Visual realism rule: Copper should show warm directional reflectance and believable ageing/patina variation, not a uniform orange surface.
Engineering checks: Expected patina, runoff staining, thermal movement, seam craft, galvanic isolation and compatibility with membranes/substrates.
Typical finishes: Natural copper · Browned copper · Pre-patinated green · Selected protective coating
Factory QA:
Reference framework:
Латунь
Warm gold-toned alloy; natural, brushed, polished or patinated
Premium gold/bronze character with controlled reflectance and the option for aged or verdigris-inspired patinas.- Build-up
- Formed sheet, trims or feature zones over an engineered backing/support; seams and hidden fixings depend on panel geometry.
- Best use
- Feature cladding, balcony bands, spires, finials and premium projects where a warm metallic identity is central.
Technical material profile
Factory method: Alloy verification → sheet cutting/forming → polishing/brushing/patina trials → approved mock-up → protected fabrication/packing → controlled site handling.
Joint / fixing strategy: Project-specific folded seams or concealed mechanical joints; panel size limited by forming, thermal movement and visual flatness requirements.
Climate: Use project-specific alloy, surface treatment and maintenance expectations; coastal environments require careful support/fastener compatibility.
Weathering: Uncoated brass darkens and changes tone; polished brass demands more maintenance. Patina systems require approved samples and process control.
Maintenance: Natural brass changes colour; polished appearance requires more maintenance or a compatible coating system.
Realistic surface / geometry: Formed panels, trims or feature bands with concealed mechanical support and protected handling surfaces.
Joint / panel language: Use smaller controlled panels where flatness/patina consistency matter; align joints to architectural bands.
Approval mock-up: Approve alloy appearance, brushing/polish direction, patina recipe, seam/edge detail and maintenance expectation.
Visual realism rule: Brass realism depends on reflectance direction, edge definition and controlled patina variation—not saturated gold colour.
Engineering checks: Alloy selection, patina intent, coating strategy, runoff, forming limits, scratches and galvanic isolation.
Typical finishes: Natural brass · Brushed brass · Polished brass · Bronze-brown patina · Green/blue-green patina system
Factory QA:
Reference framework:
Нержавеющая сталь
Brushed, satin, bead-blasted or polished metallic surface
Sharp contemporary metal with controlled reflection and very clean edges.- Build-up
- Folded/cassette panels, trims and finial components with compatible stainless or isolated fixing systems.
- Best use
- Contemporary minarets, high-durability details, finials and selected exposed metal zones.
Technical material profile
Factory method: Grade verification → directional cutting/folding → weld/grind where required → finish restoration → protective film → clean packing and installation.
Joint / fixing strategy: Folded/cassette joints with concealed fixings and drainage; finish direction must remain consistent across adjacent panels.
Climate: Grade and surface finish must match chloride exposure; coastal projects need explicit stainless selection and crevice detailing.
Weathering: Very durable when grade/finish match exposure; chloride deposits and crevices can still cause staining or localized corrosion.
Maintenance: Clean deposits using grade/finish-compatible methods; inspect crevices, fasteners and tea-staining in aggressive environments.
Realistic surface / geometry: Cassette, folded panel or formed sheet system with exact edges and carefully controlled finish direction.
Joint / panel language: Panel breaks should be deliberate because mirror/brushed surfaces reveal alignment errors immediately.
Approval mock-up: Approve grade/finish, brushing direction, weld/edge appearance, fastener concealment and chloride strategy.
Visual realism rule: Stainless realism requires directional highlights and correct brushed/mirror behaviour; avoid flat grey rendering.
Engineering checks: Grade selection, chloride exposure, crevices, finish direction, fingerprints/pollution and dissimilar-metal contact.
Typical finishes: Brushed · Satin · Mirror polished · Bead blasted · PVD-colour where technically approved
Factory QA:
Reference framework:
Stone / Mineral / Ceramic
Natural stone, engineered mineral or ceramic character
Monumental, tactile and regionally familiar; can create deeply traditional or highly contemporary façades.- Build-up
- Mechanically restrained panels/units on an engineered substructure; adhesive-only assumptions are avoided for exposed high-level zones.
- Best use
- Bases, low-to-medium height monumental shafts, traditional architecture and selected accent zones.
Technical material profile
Factory method: Material lot approval → slab/unit cutting → edge/anchor preparation → dry layout → dimensional inspection → numbered packing → mechanical installation.
Joint / fixing strategy: Open or sealed movement joints sized for unit tolerance, structural movement and replacement; high-level units mechanically restrained.
Climate: Material porosity, freeze-thaw, salt crystallization, heat and water absorption must match the selected stone/mineral product.
Weathering: Varies strongly by product. Porosity, freeze-thaw, salt crystallization, heat and staining must be evaluated for the exact stone/mineral system.
Maintenance: Inspect joints, anchors, cracked units, staining and water paths; replacement access should be designed from the start.
Realistic surface / geometry: Mechanically restrained panels or mineral units with real thickness, joints, returns and support points.
Joint / panel language: Joint grid, coursing and corner treatment should read as masonry/stone construction rather than applied wallpaper.
Approval mock-up: Approve stone/mineral sample, joint width, anchoring concept, corner return, water shedding and replacement method.
Visual realism rule: Stone realism comes from relief, edge depth, joint shadow and natural variation; panel weight and anchorage stay visible in engineering.
Engineering checks: Dead load, seismic inertia, mechanical restraint, brittle movement, moisture, freeze-thaw and replaceability.
Typical finishes: Limestone · Marble · Granite · Ceramic/porcelain · Engineered mineral
Factory QA:
Reference framework:
Shape one minaret through 10 decisions
The courtyard remains fixed. Every choice updates the same live minaret model, its surface and engineering layers.
Engineering boundary: This is a concept-planning and coordination tool. It does not calculate final steel sections, reinforcement, anchor diameters, foundation dimensions or code compliance. Final engineering must use the actual site, locally applicable codes, wind/seismic parameters, geotechnical data and responsible local engineering review.
Country and climate planning profiles
Country presets are a starting point for material and logistics discussion. The city, site and local code always override a regional assumption.
Gulf Countries
High solar load is common; many coastal cities also need chloride/humidity corrosion review. Confirm city-level wind, marine exposure and local approval requirements.
مآذن المساجد · تصنيع مآذن المساجد · مآذن جاهزة · مئذنة حديدLevant & Iraq
Climate, wind and seismic context vary sharply by city; use local structural and permitting inputs before sizing.
مآذن المساجد · تصنيع مآذن المساجد · مآذن جاهزة · مئذنة حديدIran & Afghanistan
Seismic design, local material practice, winter conditions and logistics require project-specific coordination.
mosque minaret manufacturer · custom mosque minaret · steel minaret · prefabricated minaretNorth Africa
Coastal, desert and dense urban conditions vary significantly. French and Arabic search intent should be localized by country.
مآذن المساجد · تصنيع مآذن المساجد · مآذن جاهزة · مئذنة حديدWest Africa
Hot-humid coastal and hot-dry inland zones require different corrosion, drainage, UV and coating strategies.
minaret de mosquée · fabricant de minaret · minaret préfabriqué · minaret en acierEast Africa & Horn
Coastal salt, tropical humidity, heavy rain and inland heat should be selected by actual city/site rather than regional label alone.
mosque minaret manufacturer · custom mosque minaret · steel minaret · prefabricated minaretSoutheast Asia
High humidity and rainfall make drainage, drying paths, corrosion-resistant fixings and maintainable joints central design inputs.
menara masjid · jasa pembuatan menara masjid · pembuatan menara masjid · menara masjid GRCSouth Asia
Hot-humid, hot-dry, coastal and seismic conditions vary. Confirm city, local construction practice and shipping/installation responsibilities.
mosque minaret manufacturer · custom mosque minaret · steel minaret · prefabricated minaretCentral Asia & Caucasus
Large temperature ranges and winter conditions make thermal movement, snow/ice, drainage and freeze-thaw review important.
минарет для мечети · производство минаретов · стальной минарет · сборный минаретTürkiye
Climate and seismic context vary by province. Turkish search demand spans steel minarets, ready-made minarets, cladding, installation and price/cost investigation.
cami minaresi · minare imalatı · çelik minare · hazır minareBalkans
Winter moisture, local planning, seismic variation and cross-border transport/installation should be resolved early.
minaret za džamiju · čelični minaret · montažni minaret · GRP minaretWestern & Northern Europe
Planning controls, local engineer approval, wind, winter moisture, noise and installation logistics often govern the project path.
Moschee Minarett · Minarett Hersteller · Stahlminarett · FertigminarettRussia
Cold climate, transport distance, snow/ice and Russian-language technical search intent justify a dedicated localized engineering cluster.
минарет для мечети · производство минаретов · стальной минарет · сборный минаретNorth America, Australia & New Zealand
Local permitting, licensed engineering, freight limits, crane access and installer responsibilities should be defined before fabrication.
mosque minaret manufacturer · custom mosque minaret · steel minaret · prefabricated minaretCommon search language used around minaret projects
We structure content around user intent rather than repeating one keyword. Current terminology includes:
These phrases are market/search vocabulary, not claimed search-volume figures. Search Console and keyword-volume data can be layered onto the map when those data sources are available.
From foundation to finial
A complete minaret system coordinates structural, architectural, water-management, MEP and maintenance interfaces.
Foundation & anchors
Soil, overturning, uplift, base plate and anchor cage.
Base / kürsü
Structural transition, access and weatherproof plinth.
Shaft / gövde
Primary structure, taper, openings and architectural shell.
Şerefe
Cantilever/ring, drainage, railing, access and speakers.
Petek
Upper shaft transition and reduced geometry.
Külah / spire
Frame, cladding, ventilation, waterproofing and lifting.
Alem / finial
Wind, fixing, material compatibility and lightning coordination.
What must be verified before fabrication
No catalogue claim such as “earthquake-proof” or one universal wind speed replaces a project-specific structural check.
Local design wind, terrain, pressure/suction, dynamic response, cladding and accessory loads.
Mass/stiffness distribution, openings, module joints, non-structural restraint and foundation interface.
Geotechnical inputs, overturning, uplift, bearing, anchor cage and existing-building capacity where relevant.
Corrosion, UV, humidity, salt, drainage, freeze-thaw and dissimilar-metal compatibility.
16 stages from project brief to handover
Each stage has a defined output and a quality gate. This keeps structure, cladding, logistics and installation aligned instead of becoming four separate projects.
01–03Concept freezeDefine the project, verify site inputs and select a viable structure + envelope route.3 stages
Project brief
Confirm location, target height, style, balcony count, access, scope split and client/authority requirements.
- Deliverable
- Approved project brief
- Release gate
- No unresolved dimensional assumptions
Site & design basis
Collect survey, support condition, geotechnical information, local wind/seismic inputs and transport/site-access constraints.
- Deliverable
- Design-basis register
- Release gate
- Site data and responsibility owners identified
System & material concept
Compare primary structure, architectural shell, climate durability, module strategy and maintenance implications.
- Deliverable
- Concept option matrix
- Release gate
- Structure and envelope roles separated
04–07Engineering releaseClose structural analysis, foundation/anchor interfaces, shop drawings and material approvals.4 stages
Structural analysis
Develop the project-specific structural model, serviceability checks, base reactions, module forces and connection criteria.
- Deliverable
- Structural calculation package
- Release gate
- Wind/seismic assumptions traceable
Foundation & anchors
Freeze foundation reactions, anchor cage, base plate, grout and survey tolerances before concrete works are released.
- Deliverable
- Foundation/anchor release
- Release gate
- Anchor geometry coordinated with reinforcement
3D coordination & shop drawings
Coordinate steel/concrete, stairs, balcony, cladding rails, speakers, lightning, drainage, lifting points and module joints.
- Deliverable
- Approved shop-drawing set
- Release gate
- No unresolved cross-trade clashes
Material samples & mock-up
Approve visible colour, texture, seam/joint logic, GRP/GRC/metal build-up and critical connection mock-ups where required.
- Deliverable
- Material approval record
- Release gate
- Reference sample retained for production
08–12Factory production & QAFabricate, protect, produce the envelope, trial-fit critical interfaces and close factory acceptance.5 stages
Primary structure production
Cut, form, weld or cast the structural system with dimensional control and traceable member/module identification.
- Deliverable
- Fabricated primary modules
- Release gate
- Dimensions, welds/connections and IDs checked
Corrosion/durability system
Apply galvanizing, paint, duplex or material-specific protection before inaccessible steel becomes enclosed.
- Deliverable
- Protected structural modules
- Release gate
- Coating/galvanizing records accepted
Cladding & ornament production
Produce GRP, GRC, aluminium, zinc, copper, brass, stainless or mineral elements with controlled fixing zones and joints.
- Deliverable
- Numbered envelope components
- Release gate
- Material, finish, thickness/build-up and fixings verified
Trial assembly
Trial-fit critical module splices, şerefe, cladding transitions, spire, finial and MEP interfaces before packing.
- Deliverable
- Trial-fit acceptance
- Release gate
- Alignment and interface tolerances confirmed
Factory acceptance
Close dimensional, visual and documentation checks; confirm module weights, centres of gravity and lifting points.
- Deliverable
- FAT / QA dossier
- Release gate
- Nonconformities closed before dispatch
13–15Delivery & erectionPack by erection sequence, verify the site and crane plan, then install and align the minaret.3 stages
Packing & logistics
Pack in erection sequence with edge protection, module IDs, restraint points and export documentation.
- Deliverable
- Packing and shipment schedule
- Release gate
- Transport envelope matches route/equipment
Site survey & lift plan
Re-survey foundation/anchors, confirm concrete readiness, crane radius, ground conditions, weather limits and temporary stability.
- Deliverable
- Approved erection method
- Release gate
- Foundation and crane assumptions verified on site
Installation & alignment
Erect structural modules, complete permanent joints, install balcony/envelope/spire/finial and coordinate MEP/lightning works.
- Deliverable
- Installed minaret
- Release gate
- Alignment, connections, seals, drainage and finishes inspected
16HandoverIssue traceable as-built, inspection and maintenance information to the owner.1 stage
As-built & maintenance
Issue as-built drawings, inspection records, material data, maintenance access notes and future inspection schedule.
- Deliverable
- Handover package
- Release gate
- Owner receives maintainable, traceable system information
Installation sequence
Module design, packing order and crane planning should follow this sequence from the beginning.
What should leave the engineering desk
The project should be transferable between architect, engineer, factory, logistics team and installer without undocumented assumptions.
Minaret engineering FAQ
Short answers to the questions buyers and project teams most often need before requesting engineering or a quotation.
How many main construction systems can be used for a mosque minaret?
For project planning, this portal separates five primary construction families: modular steel, reinforced concrete, precast concrete, hybrid concrete plus steel, and traditional masonry or stone. Each family can use different architectural shells, so the structural system and visible finish should be selected separately.
Which system is most practical for an exported prefabricated minaret?
Modular steel with a lightweight architectural envelope is often a practical route because the tower can be divided into transportable factory-built sections. The actual choice still depends on height, local wind and seismic design, shipping limits, crane access and the receiving foundation.
What is the difference between GRP and GRC on a minaret?
GRP is a very lightweight moulded polymer composite suited to complex shapes and export modules. GRC/GFRC is a cementitious mineral composite reinforced with alkali-resistant glass fibre and gives a stone/concrete character. They have different weight, fixing, joint, weathering and maintenance requirements.
Can a minaret be clad in aluminium, copper, zinc, brass or stainless steel?
Yes. Architectural metal can be used on shafts, balconies, spires and selected details when the substructure, seams, thermal movement, corrosion exposure, runoff and dissimilar-metal interfaces are engineered for the project.
Which minaret materials are suitable near the sea?
There is no single universal coastal material. A coastal design should address chloride exposure, humidity, drainage, support-frame corrosion protection, fastener grade, dissimilar-metal isolation and the actual GRP/GRC/metal specification. The configurator therefore treats marine exposure as an engineering input rather than a marketing label.
How is a minaret manufactured for international delivery?
A professional export workflow freezes the project brief and transport envelope first, then develops structural calculations and shop drawings, fabricates modular structure and cladding, trial-fits critical interfaces, completes factory QA, packs by erection sequence and verifies foundations before crane installation.
Does the minaret configurator calculate final structural sections or foundation sizes?
No. It provides concept routes, preliminary envelope quantities, material/climate logic, production planning and the engineering information still required. Final steel sections, reinforcement, anchors and foundation dimensions require project-specific engineering using local codes and site data.
What information should I send for a minaret quotation?
Provide destination city/country, target height, base and upper shaft dimensions if known, balcony count, architectural references, drawings or site photos, preferred material/finish, whether the project is new or existing, shipping scope and whether installation support is required.
Minaret Engineering Technical Library
The portal explains the system quickly; specialist manuals hold the detailed material, structural, production and maintenance chapters.
Системы минаретов
Minaret Types
Structural Engineering
Foundations
Steel Systems
GRP / Fiberglass
GRC / GFRC
Минарет мечети на заказ на заказ для проектов мечетей
Architectural Parts
Serefe / Balcony
Spire & Finial
Условия эксплуатации
Waterproofing & Drainage
Corrosion Protection
Access & Safety
Electrical & MEP
Производство
Modular Design & Transportation
Витражное окно для мечети на заказ для проектов мечетей
Repair & Restoration
Engineering Documents
Testing & Quality
Troubleshooting
Продукция
Products and project references
Technical decisions should connect to actual manufacturable components and project examples.
Minaret products

Minaret-Form Crystal Mosque Chandelier – Model CH-0119 is a MosqueBuild catalogue reference for a project-specific architectural lighting product. Final dimensions, materials, finishes,…
Open →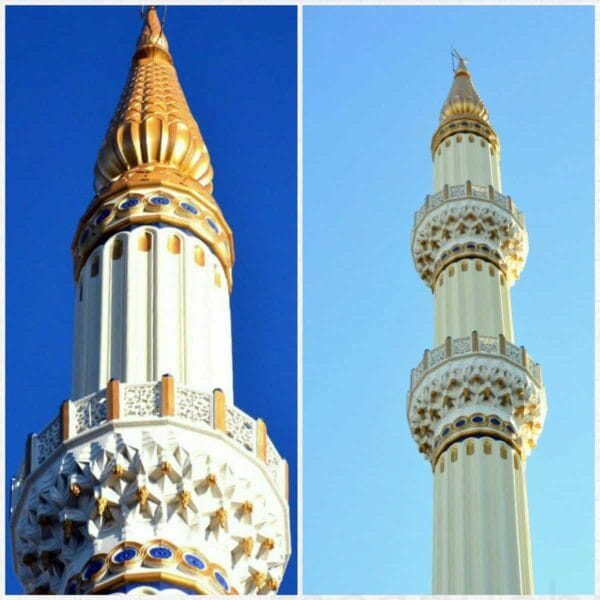
Designed for custom mosque interiors, Custom Mosque Minaret – MNR-02 combines the functional role of a custom mosque minaret with a traditional…
Open →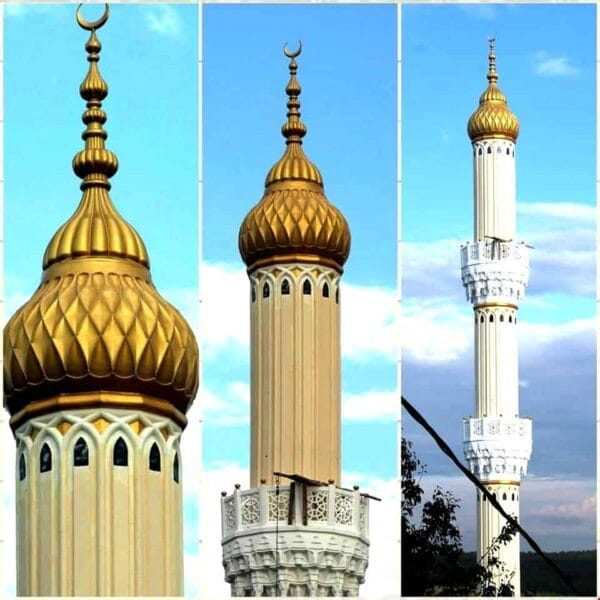
Custom Mosque Minaret – MNR-01 is prepared as a custom mosque minaret rather than a fixed-size catalogue item, allowing the final specification…
Open →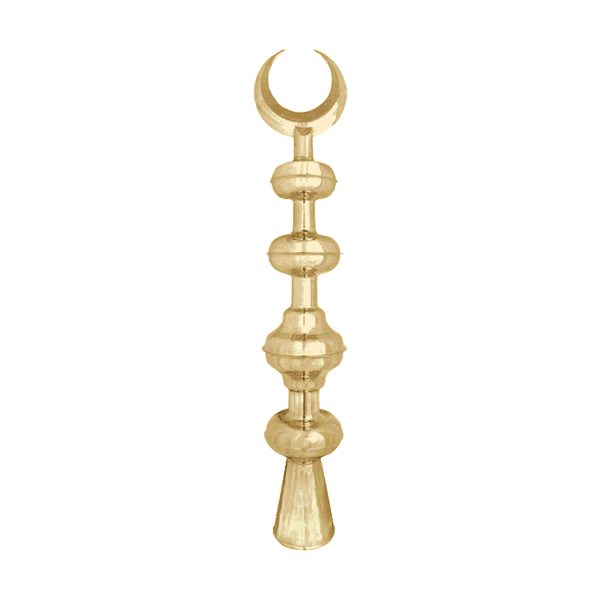
Designed for custom mosque interiors, Brass Mosque Minaret Finial combines the functional role of a mosque minaret finial with a traditional mosque…
Open →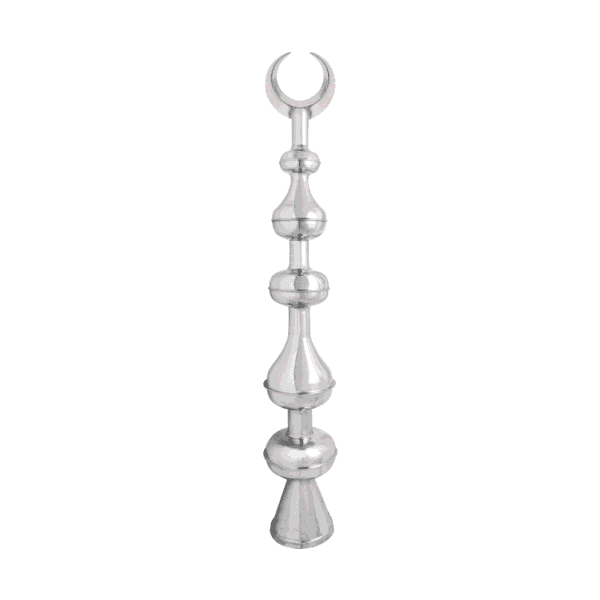
Chrome Mosque Minaret Finial presents a project-specific mosque minaret finial solution with proportions and finishes confirmed before manufacturing. The design language combines…
Open →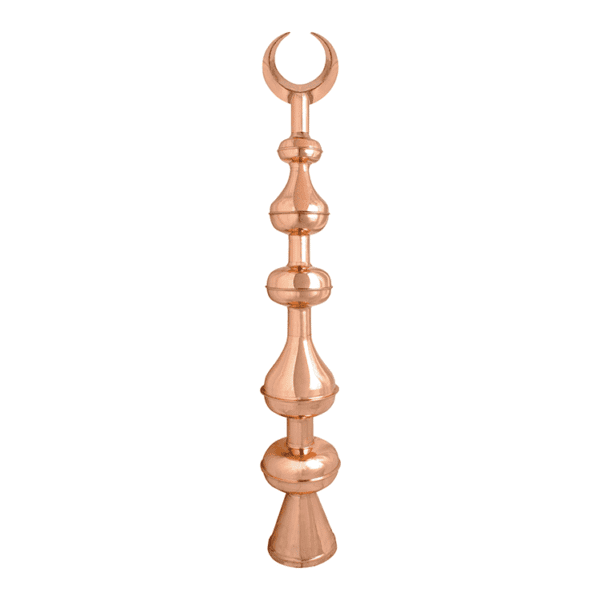
Copper Mosque Minaret Finial presents a project-specific mosque minaret finial solution with proportions and finishes confirmed before manufacturing. The model is classified…
Open →Minaret references
Matching resources will appear automatically when they are indexed in WordPress.
Explore Mosque Minaret Systems
Continue from this guide to the main solution page, technical directory and closely related resources.
 English
 German
 Turkish
 Russian
 French
 Arabic