


Mosque Minaret Manufacturer & Architectural Systems
Комплексная система минарета — от конструкции до навершия
Проект минарета должен учитывать масштаб мечети, местные градостроительные ограничения, визуальный язык купола и практические требования строительства. MosqueBuild может координировать полные комплекты минаретов или отдельные компоненты, включая оболочки GRP, стальные системы, металлическую облицовку, балконы и навершия.
Для экспортных проектов важна модульная технология изготовления. Ствол, балкон, верхнюю часть и шпиль можно разделить на удобные для транспортировки секции, сохраняя выравнивание и повторяемую логику соединений.
- Полностью индивидуальные минареты
- Минареты из GRP / стеклопластика
- Стальные системы минаретов
- Архитектурная металлическая облицовка
Что может включать эта услуга
Проектирование минарета сочетает пропорции, конструкцию и транспортировку
The height of a minaret is only one part of its character. Shaft taper, balcony diameter, upper spire, finial, base transition and relationship to the mosque dome all affect the final silhouette. A coordinated 3D model helps review those proportions before modules and cladding details are fixed. Where both elements are in scope, the minaret should be proportioned together with the система купола мечети и выбранный навершия куполов и минаретов.
Данные, необходимые для расчета индивидуального минарета
Send the required total height, shaft and balcony dimensions if known, mosque elevation or dome dimensions, preferred material or cladding system, finish direction, destination country, site access and whether the scope is supply-only or includes installation support.
Для экспортных проектов транспортные ограничения и условия подъема следует согласовать заранее, чтобы ствол, балкон, верхнюю часть и шпиль можно было разделить на практичные модули без нарушения соосности.
Отправьте данные вашего проекта минарета для рассмотрения конкретного проекта.
Системы минаретов, материалы и монтаж
Minaret design should coordinate structure, modular fabrication, balcony and cladding interfaces, transport, crane access and site installation.
- Минарет мечети из GRP
- Стальной минарет мечети
- Монтаж минарета
Связанные руководства по минаретам
Mosque Minaret Design and Engineering — project coordination guide
Mosque Minaret Design and Engineering is best treated as part of the complete mosque project rather than as an isolated design or procurement decision. The architecture, engineering, specialist manufacturing, building services, site logistics and long-term maintenance strategy can all affect the final solution. A strong project brief therefore defines the intended performance, the information available, the decision owner, the required deliverables and the interfaces with adjacent work packages before detailed design begins.
Information to confirm before detailed design
Before developing Mosque Minaret Design and Engineering, the project team should verify the latest site information, dimensions, architectural drawings, structural assumptions, occupancy or capacity requirements, local authority constraints and any relevant material or finish preferences. Existing buildings should be surveyed instead of relying only on record drawings. When a specialist element connects to concrete, steel, masonry, waterproofing or MEP systems, the support condition and tolerances should be confirmed early.
Height, slenderness and dynamic behaviour
Minaret height, cross-section, balcony levels, spire geometry and attachment to the main building influence wind response, vibration and seismic behaviour. The engineer should evaluate the project-specific structural system and local design actions before fabrication or construction.
Access, balcony and spire coordination
Plan internal or external access, maintenance zones, balcony drainage, speaker brackets, lightning protection, finial attachment and lifting points together so late accessories do not compromise cladding or structure.
Coordination, quality and risk control
Mosque Minaret Design and Engineering can influence several disciplines at once. Architecture establishes geometry and visual intent; structural engineering verifies load paths and support; MEP teams protect routes, penetrations and access; specialist manufacturers translate approved design information into fabrication details; and the contractor manages tolerances, sequencing and site conditions. An interface register is useful for tracking decisions that cross these boundaries.
Common risks around Mosque Minaret Design and Engineering include starting detailed work with incomplete dimensions, assuming responsibility belongs to another trade, approving appearance without checking buildability, and changing geometry after dependent packages have been released. Another frequent problem is treating transport, lifting, maintenance access or replacement as an afterthought. These risks are easier to control when the project team assigns ownership and freezes interfaces in stages.
Procurement and handover
Commercial comparisons for Mosque Minaret Design and Engineering should be based on a clearly defined scope rather than headline unit price. Requests for quotation should state dimensions, quantities, materials, finishes, engineering responsibilities, drawing requirements, testing, packing, shipping, installation scope and exclusions. Where alternatives are considered, compare programme, maintenance, logistics and life-cycle implications alongside initial cost.
The handover package for Mosque Minaret Design and Engineering should preserve the information needed for operation, inspection, maintenance and future modification. Record approved materials, product data, warranties, cleaning or inspection intervals, access requirements, spare components and as-built changes. For engineered elements, retain the final approved drawings and relevant calculation or certification references in the project archive.
Material Options for Dome & Minaret Systems
медь
- Отделка
- Natural copper / pre-patinated options
- Weight
- Medium
- Best for
- Premium mosque domes, minaret roofs, entrance canopies, finials and restoration projects where a long-life traditional metal character is
Lead
- Отделка
- Traditional matte lead
- Weight
- Heavy
- Best for
- Historic mosque domes, restoration, traditional roof details and complex curved surfaces where malleability and established heritage detailing are
Aluminium
- Отделка
- Natural / coated / project-specific RAL
- Weight
- Lightweight
- Best for
- Lightweight new-build mosque domes, minarets, shadirvan roofs and large architectural surfaces where low dead load and colour flexibility
Титан-цинк
- Отделка
- Natural / quartz grey / anthracite
- Weight
- Medium-light
- Best for
- Contemporary mosque domes, minarets and roof systems where a refined grey metal surface and standing-seam expression are desired.
Нержавеющая сталь
- Отделка
- Brushed / satin / polished / selected coated finishes
- Weight
- Medium
- Best for
- Contemporary mosque domes, minaret details, finials and architectural metal elements requiring a crisp modern finish and strong corrosion
GRP White
- Отделка
- Smooth white gelcoat / custom surface system
- Weight
- Very lightweight
- Best for
- Lightweight prefabricated mosque domes, modular dome segments, small prayer halls, entrance domes and projects requiring factory-controlled composite production.
Technical Information at a Glance
- System
- GRP / steel / hybrid
- Высота
- По проекту
- Balcony
- Single / multiple / custom
- Минарет мечети на заказ на заказ для проектов мечетей
- Aluminium / copper / zinc / stainless / GRP
- Ковёр для мечети с рисунком молитвенного коврика на заказ для проектов мечетей
- По всему миру
- 01
Review height, architectural style and site constraints
- 02
Confirm structure, segmentation and lifting strategy
- 03
Coordinate balcony, spire and finial geometry
- 04
Approve cladding / GRP finish and colour
Before You Request a Quote
Can MosqueBuild manufacture a complete prefabricated minaret?
Can the minaret be shipped in sections?
Can a minaret match an existing mosque?
Can dome and minaret be quoted together?
Selected Project Concepts
Project entries stay connected to the service you are viewing. Concept/demo entries are clearly labelled until they are replaced with completed MosqueBuild references and your own project photography.
 Concept / Demo
Aluminium Dome Concept — Netherlands
Lightweight aluminium mosque-dome concept demonstrating material selection, finish direction, seam planning and integration with the wider dome system.
Посмотреть проект →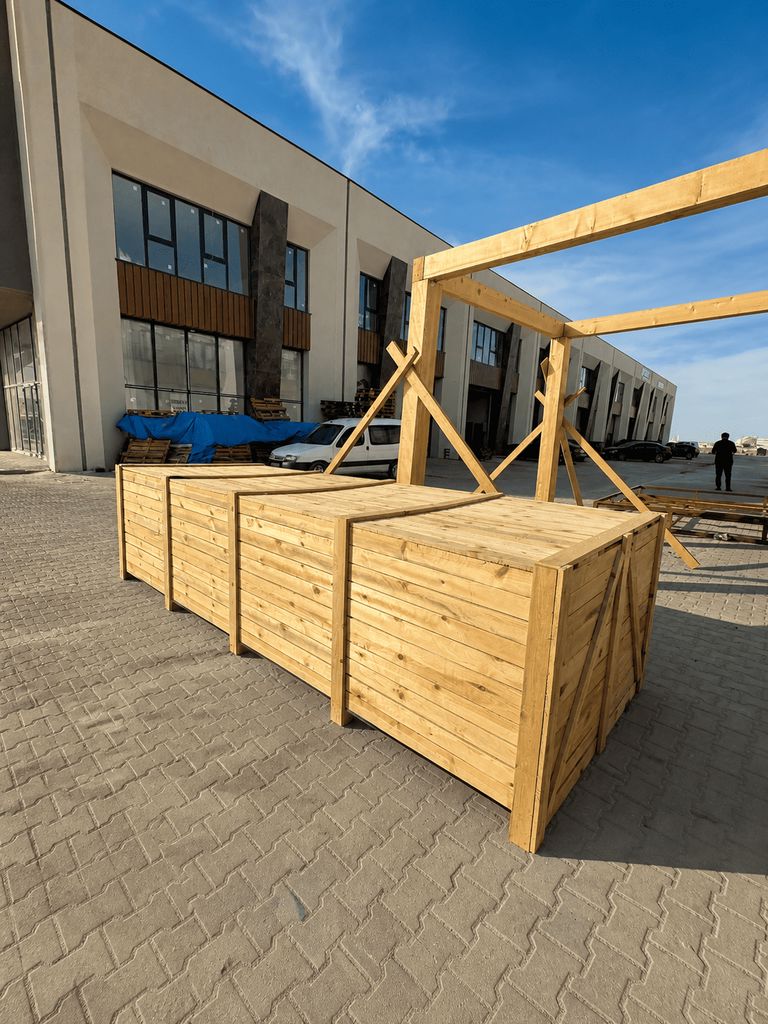 Concept / Demo
Titanium Zinc Mosque Concept — France
Contemporary titanium-zinc mosque concept demonstrating standing-seam dome and minaret cladding within one coordinated exterior architecture package.
Посмотреть проект →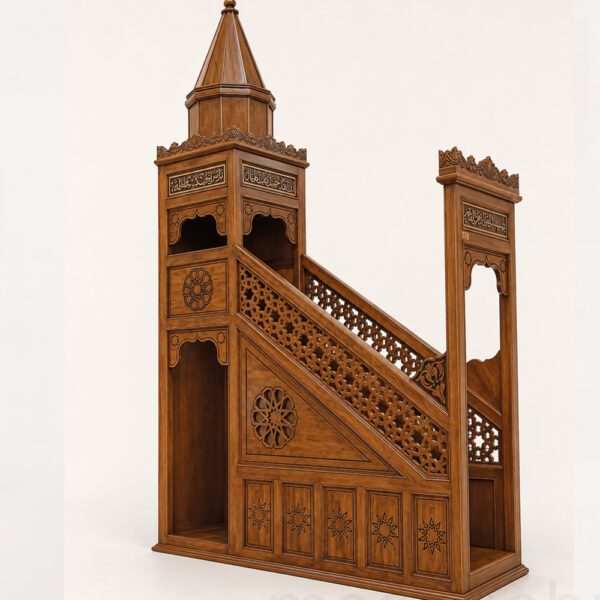 Concept / Demo
Copper Dome & Minaret Concept — Germany
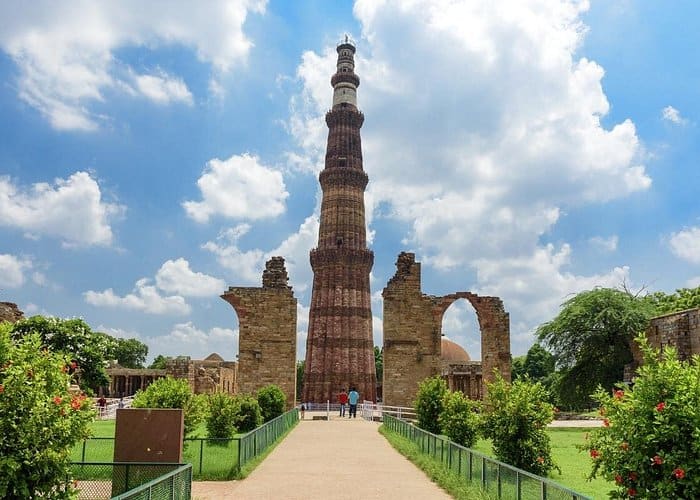
Concept presentation for coordinated copper cladding across a mosque dome and twin minarets, with connected material, detailing and quotation pathways.
Посмотреть проект →Continue With the Right System
Discuss Your Mosque Project With Our Team
Send drawings, dimensions or reference images. We will review the appropriate system and next project step.
 English
 German
 Turkish
 Russian
 French
 Arabic