


Steel Mosque Dome Structure
A Complete Dome System, Planned as One Project
Many architectural dome finishes depend on a correctly coordinated support geometry. Steel ribs, rings, secondary framing and connection zones need to follow the approved dome profile while allowing for the selected outer skin, waterproofing layers and installation sequence.
MosqueBuild can develop fabrication-oriented geometry and coordinate the architectural interfaces of steel dome systems with the responsible structural engineer. The exact section sizes, loads, anchors and calculations remain project-specific and must be approved by the competent engineering team for the country of installation.
- Main dome support frames
- Secondary cladding substructure
- Modular steel ribs and rings
- Support for GRP dome shells
What This Service Can Include
Steel Geometry Is the Backbone of the Finished Dome
A steel dome frame controls the final curvature, panel support and installation accuracy of the external envelope. Ring beams, radial ribs, secondary members and connection zones should therefore be coordinated with the chosen cladding rather than designed independently and handed over after the roof finish has already been selected.
Technical Information at a Glance
- System
- Steel ribs / rings / secondary framing
- Engineering
- Project-specific approval required
- Finish interface
- GRP or metal cladding
- Assembly
- Workshop-prefabricated modules
- Витражное окно для мечети на заказ для проектов мечетей
- Site-specific
- 01
Review architectural drawings and target dimensions
- 02
Confirm dome geometry, support interface and project constraints
- 03
Develop 3D form / segmentation strategy
- 04
Approve material, finish and visible detailing
Before You Request a Quote
Do you provide structural calculations for every country?
Can the steel dome frame be prefabricated?
Can the same frame support different cladding materials?
When should the finial support be considered?
Selected Project Concepts
Project entries stay connected to the service you are viewing. Concept/demo entries are clearly labelled until they are replaced with completed MosqueBuild references and your own project photography.
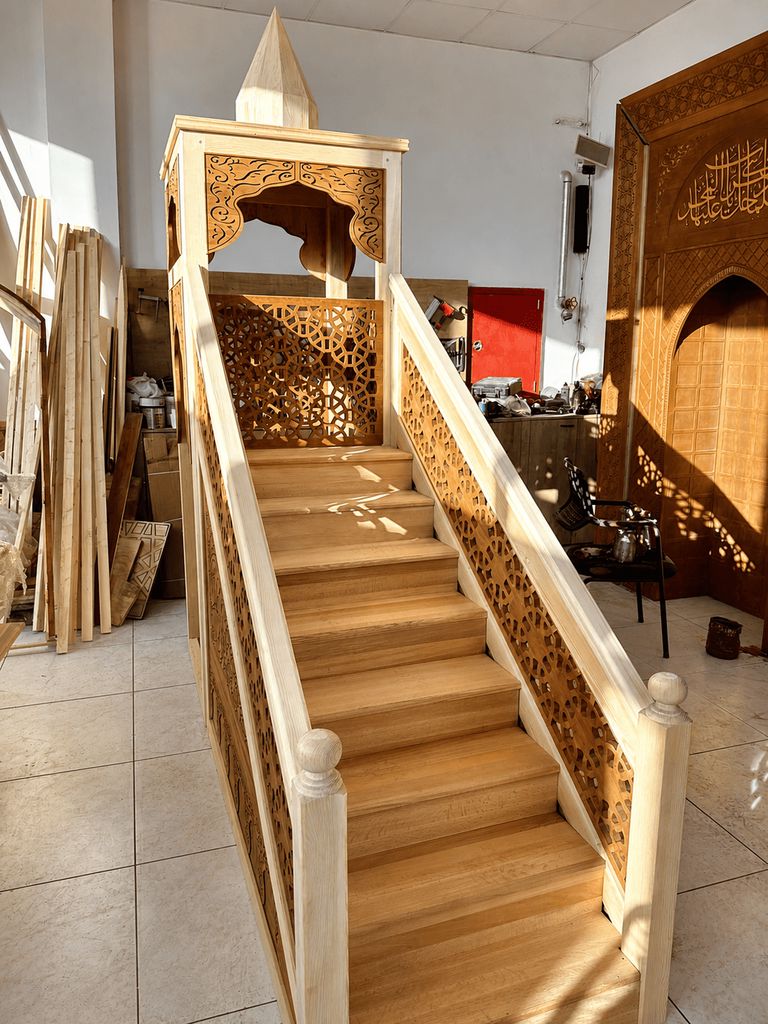 Concept / Demo
GRP Mosque Dome Concept — United Kingdom
Concept study for a lightweight custom GRP mosque dome, prepared to demonstrate the MosqueBuild project workflow before real project photography…
View project → Concept / Demo
Aluminium Dome Concept — Netherlands
Lightweight aluminium mosque-dome concept demonstrating material selection, finish direction, seam planning and integration with the wider dome system.
View project →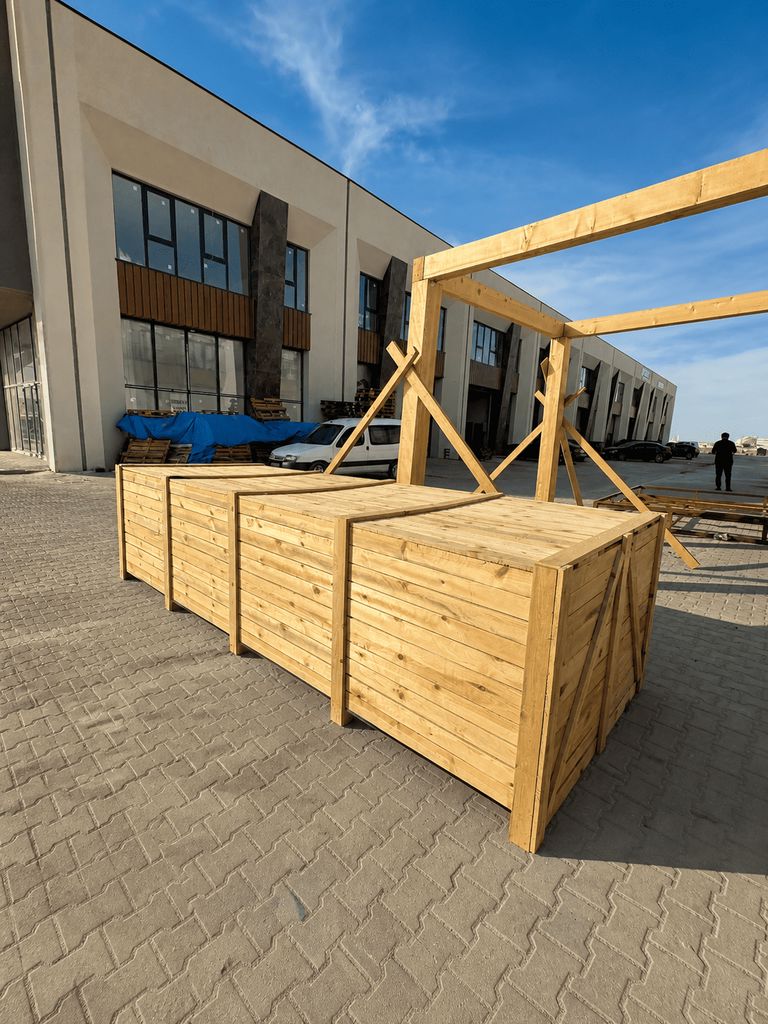 Concept / Demo
Titanium Zinc Mosque Concept — France
Contemporary titanium-zinc mosque concept demonstrating standing-seam dome and minaret cladding within one coordinated exterior architecture package.
View project →Continue With the Right System
Discuss Your Mosque Project With Our Team
Send drawings, dimensions or reference images. We will review the appropriate system and next project step.
 English
 German
 Turkish
 Russian
 French
 Arabic