

Cascade & Vertical Lighting
Cascade Chandelier & Long Drop Lighting Guide
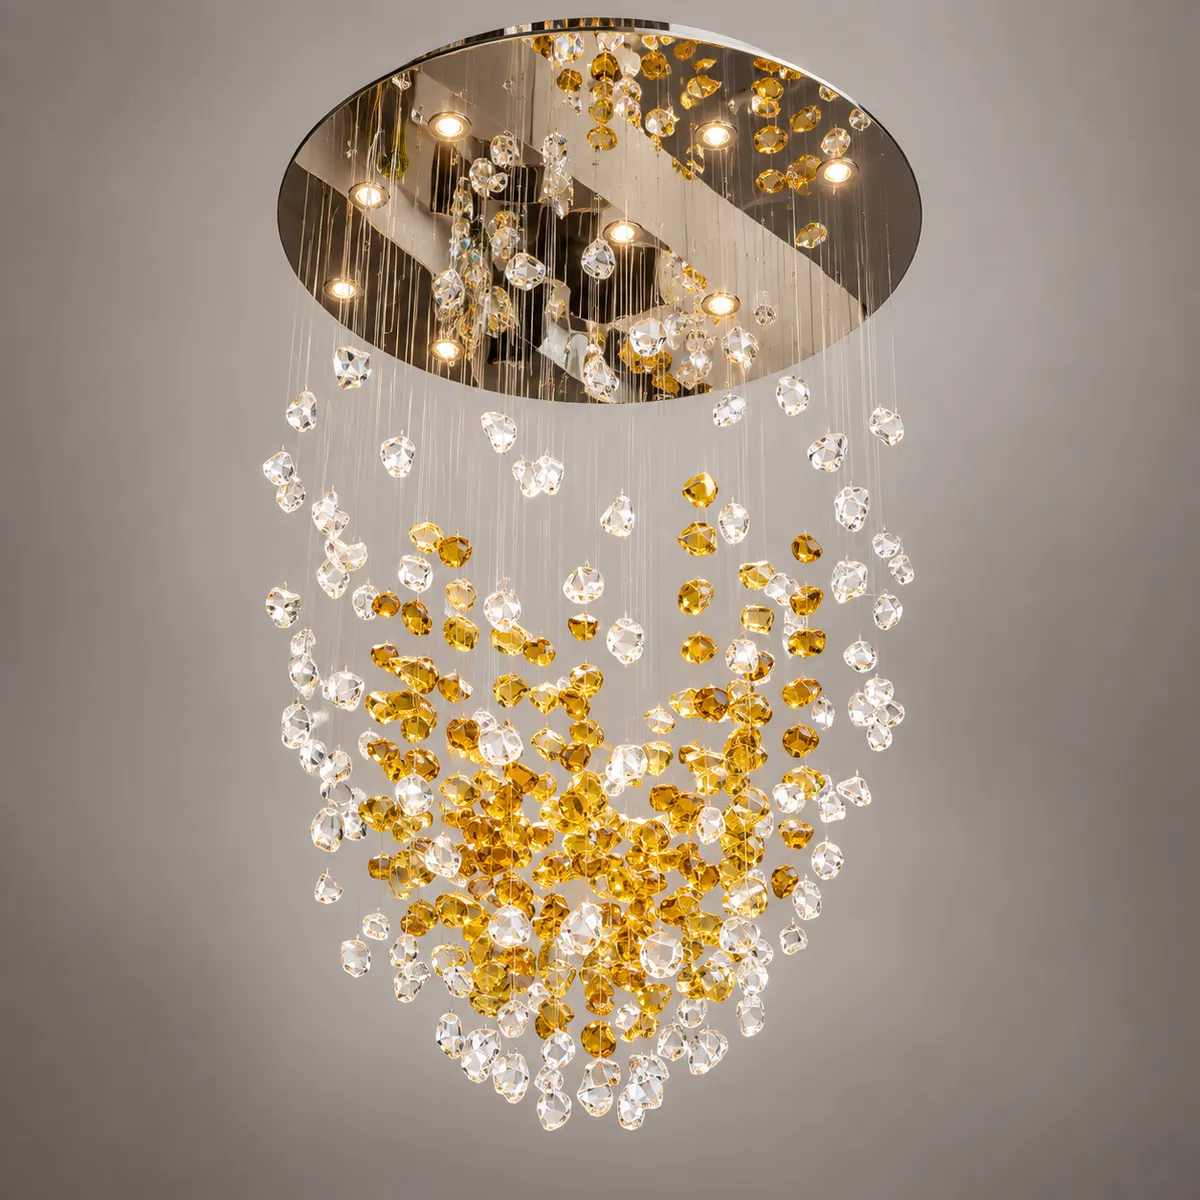
Cascade chandeliers create a vertical composition using repeated elements, cables or pendants. They are especially effective in atriums, stair voids, hotel lobbies and high ceilings where the fixture is viewed from several levels.
Define the vertical composition
A cascade is usually controlled by the highest and lowest element, the number of suspended pieces and the pattern used between them. Straight, spiral, random, wave and clustered layouts all require a suspension map before fabrication.
Drop schedule
Each cable or pendant should have a defined length or coded range so the shape can be reproduced on site.
Ceiling map
The canopy or ceiling grid must identify every suspension point and coordinate with structure and services.
Element weight
Crystal, glass and metal pieces add cumulative load that affects the frame and support strategy.
Service access
Long drops can be difficult to clean or repair; maintenance access should be decided early.
Installation planning
Complex cascades are easier to install when cables and elements are labelled to match an installation drawing. For large projects, pre-setting cable lengths and packing components in sequence can reduce site time and visual errors.
Related cascade product
Have a staircase or atrium section?
Send the ceiling plan and section to develop the drop schedule and overall composition.
Request cascade chandelier planningLong-drop coordination before manufacture
Cascade chandeliers occupy a three-dimensional zone, so the key design input is not only diameter but the complete vertical envelope from structural support to the lowest decorative element.
- Confirm clear height and the intended lowest finished elevation from occupied floors, stairs and balconies.
- Map every suspension point, cable length and module weight against the structural support system.
- Check the cascade against sprinklers, HVAC, speakers, access equipment and other ceiling services.
- Define a safe maintenance strategy before the fixture is installed over stairs, atriums or inaccessible voids.
- Coordinate electrical zoning and dimming so different cascade levels can be balanced visually.
A full-height section and installation sequence should be part of the approved submittal for tall multi-level fixtures.
 English
 German
 Turkish
 Russian
 French
 Arabic