


التربة والأساسات والنظام الإنشائي
مكتبة إنشاء المساجد
التربة والأساسات والنظام الإنشائي
This pillar guide organizes MosqueBuild knowledge around ground investigation, foundations, structural systems, wind, seismic and load-path coordination. It is designed for mosque committees, architects, engineers, contractors and specialist suppliers who need a clear route from early project decisions to coordinated construction information.
How this part of a mosque project fits into the full construction process
Ground, Foundations & Structural System is best treated as part of the complete mosque project rather than as an isolated design or procurement decision. The architecture, engineering, specialist manufacturing, building services, site logistics and long-term maintenance strategy can all affect the final solution. A strong project brief therefore defines the intended performance, the information available, the decision owner, the required deliverables and the interfaces with adjacent work packages before detailed design begins.
يمكن أن يؤثر تصميم المآذن وهندستها في تخصصات عدة في الوقت نفسه. فالعمارة تحدد الهندسة والشكل، والهندسة الإنشائية تتحقق من مسارات الأحمال والمساند، وتضمن فرق الأنظمة الميكانيكية والكهربائية مسارات الخدمات والفتحات والوصول، ويحوّل المصنعون المتخصصون المخططات المعتمدة إلى تفاصيل التصنيع، ويدير المقاول التفاوتات وتسلسل العمل وظروف الموقع. ويساعد سجل نقاط التنسيق على متابعة القرارات بين هذه المجالات.
القرارات الأساسية المطلوب حسمها
سير المعلومات الموصى به
قبل تطوير تصميم المآذن وهندستها، ينبغي لفريق المشروع التحقق من أحدث معلومات الموقع والأبعاد والمخططات المعمارية والافتراضات الإنشائية ومتطلبات الإشغال أو السعة والقيود المحلية وأي تفضيلات للمواد أو التشطيبات. ويجب مسح المباني القائمة بدلاً من الاعتماد فقط على المخططات القديمة. وعندما يرتبط عنصر متخصص بالخرسانة أو الفولاذ أو البناء أو العزل المائي أو الأنظمة الميكانيكية والكهربائية والسباكة، يجب التحقق مبكراً من حالة المساند والتفاوتات.
A practical workflow for Ground, Foundations & Structural System moves from verified inputs to concept coordination, technical development, drawing review, procurement or fabrication, site installation and final inspection. Each stage should have a clear approval status. Changes made after manufacturing or construction release should be recorded, assessed for downstream impact and communicated to every affected discipline.
إدارة الجودة والمخاطر
Quality control should be planned before work starts. Define the drawings and samples that require approval, the dimensions that must be checked on site, the tolerances that are critical, and the inspection points that must be completed before work is concealed. Photographic records, material certificates, mock-ups and signed inspection records can reduce disputes and make handover more reliable.
من المخاطر الشائعة في تصميم المآذن وهندستها بدء التفاصيل بأبعاد ناقصة، وافتراض أن المسؤولية تقع على جهة أخرى، واعتماد الشكل دون التحقق من قابلية التنفيذ، وتغيير الهندسة بعد إطلاق الحزم المرتبطة. كما أن إهمال النقل والرفع والوصول للصيانة أو الاستبدال مشكلة متكررة. ويسهل التحكم في هذه المخاطر بتحديد المسؤوليات وتثبيت نقاط التنسيق على مراحل.
أسس التصميم الإنشائي لمشاريع المساجد
The structural system should be selected with prayer-hall span, dome loads, minaret behaviour, architectural openings, seismic environment and local construction capability in mind. Long-span prayer halls and concentrated architectural elements can create load paths that differ from ordinary repetitive buildings.
نقاط التداخل الإنشائية المتخصصة
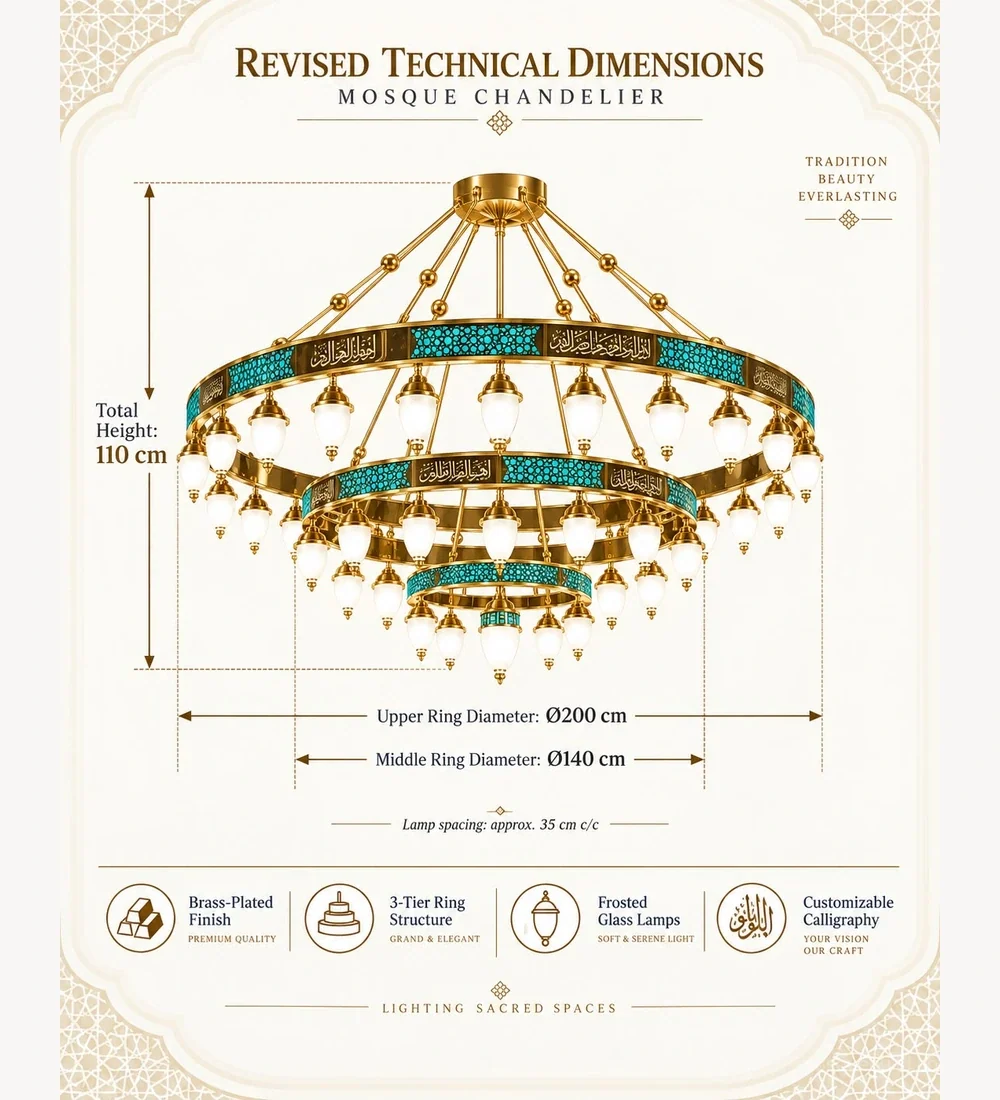
Coordinate dome support rings, minaret bases, chandelier suspension points, large entrance openings, façade support and heavy interior elements with the primary structure. Movement, deflection and tolerance assumptions should be communicated to cladding and specialist manufacturers before their shop drawings are approved.
- معايير التصميم الجيوتقني
- مفهوم الأساسات وافتراضات الهبوط
- مسار انتقال الأحمال الرأسية والرياح والزلازل
- تفاصيل تدعيم القبة والمئذنة
- مناطق ربط الأعمال المتخصصة
 English
 German
 Turkish
 Russian
 French
 Arabic