


Qibla Wall & Indicative Mihrab for Women’s Prayer Halls
تخطيط جدار القبلة
Qibla Wall & Indicative Mihrab for Women’s Prayer Halls
The front wall of a women’s prayer hall should make the qibla direction easy to understand without automatically duplicating the scale and ceremonial treatment of the main mosque mihrab. A carefully designed indicative mihrab, recess or wall composition can provide orientation while keeping the room calm and proportionate.
Verify qibla before designing the feature
Decorative work should follow a verified qibla line, not the other way around. The prayer rows, carpet direction and focal wall element need to agree. In renovation projects, existing walls are not always perpendicular or parallel to the qibla, so a new recess placed simply at the centre of the wall may give a misleading visual cue. Use the project survey or architect’s verified information and show the relationship between the qibla line and the room on the approval drawing.
Indicative mihrab versus full mihrab
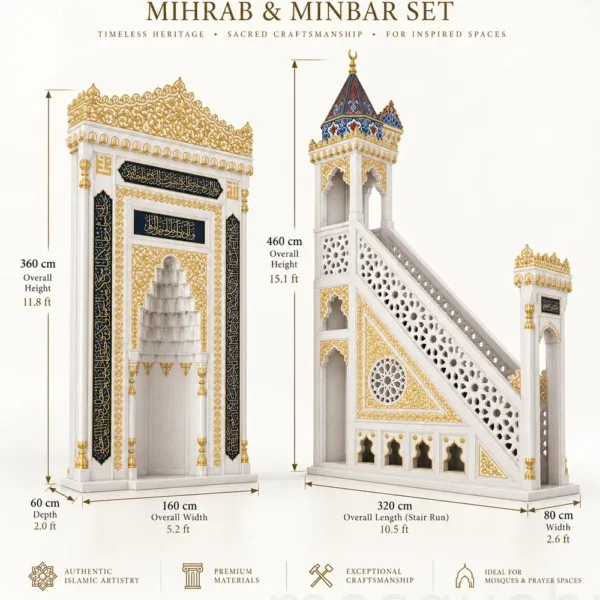
An indicative mihrab can be a shallow recess, framed panel, timber composition, stone outline or controlled change in finish. Its purpose is directional clarity rather than creating a second formal minbar-and-mihrab ensemble. A full-size mihrab may be suitable in a large independent women’s hall, but many projects benefit from a simpler treatment. This also preserves hierarchy between spaces while still giving the women’s area a dignified architectural identity.
Work with the carpet and saf lines
The carpet is usually the strongest day-to-day indicator of qibla because worshippers align themselves with the prayer rows. The front-wall feature should therefore reinforce the same geometry. If the qibla is angled relative to the room, the design can acknowledge that condition rather than pretending the building is square. Edge zones beside an angled carpet layout may be used for circulation, cabinets or architectural transition details, provided they do not confuse usable prayer space.
Keep the wall functional
Qibla walls often contain loudspeakers, electrical outlets, heating grilles or access points. Those services should be located before decorative panelling is finalised. Avoid placing strong lighting directly above reflective finishes where glare falls into the first prayer row. If calligraphy is used, scale and placement should be appropriate to the room and reviewed with the client. Maintenance access is equally important; a beautiful timber panel that must be destroyed to reach a speaker amplifier is poorly coordinated.
Adapt MosqueBuild mihrab families intelligently
MosqueBuild’s modern mihrab models can provide useful references for proportion, framing and material combinations. For a women’s hall, elements can be simplified, reduced in depth or translated into wall panelling rather than copied at full scale. A linear or minimal modern model is often easier to adapt than a highly projecting classical composition. When the project includes matching doors or dividers, the same geometric language can be repeated subtly across the interior.
Detail the junctions, not only the elevation
A front elevation can hide practical issues at the floor, ceiling and side walls. Confirm skirting, carpet thickness, wall build-up, any existing stone and the way new joinery returns into corners. If the qibla feature is fabricated in modules for export, joint positions should align with the design rather than cut through calligraphy or a central motif. A section drawing should show depth, fixing and any cavity required for services.
Approval information
Send the verified qibla direction, wall width and height, ceiling detail, carpet layout, photographs, desired material and any existing architectural motif to match. Indicate whether the element is purely decorative or must contain storage, speakers or access panels. This allows a restrained qibla marker to be designed as part of the room rather than as a catalogue mihrab placed against an unrelated wall.
Related: what furniture is actually needed, carpet and saf layout and MosqueBuild mihrab guides.
Use scale to preserve hierarchy
The women’s qibla feature can share materials with the main mihrab while remaining intentionally quieter. Repeating one frame proportion, geometric border or timber tone is often enough to create connection. This approach avoids unnecessary duplication and gives the secondary hall its own balanced focal point.
Related Products & Project Applications


Explore Mihrab, Minbar & Mosque Furniture
Continue from this guide to the main solution page, technical directory and closely related resources.
 English
 German
 Turkish
 Russian
 French
 Arabic