

Moscheemöbel nach Bereich
Hospital Prayer Room Furniture & Musalla
Hospital prayer rooms should feel calm and dignified while remaining accessible and easy to maintain. The furniture package is usually compact, with soft visual language, safe edges and finishes that tolerate frequent cleaning.
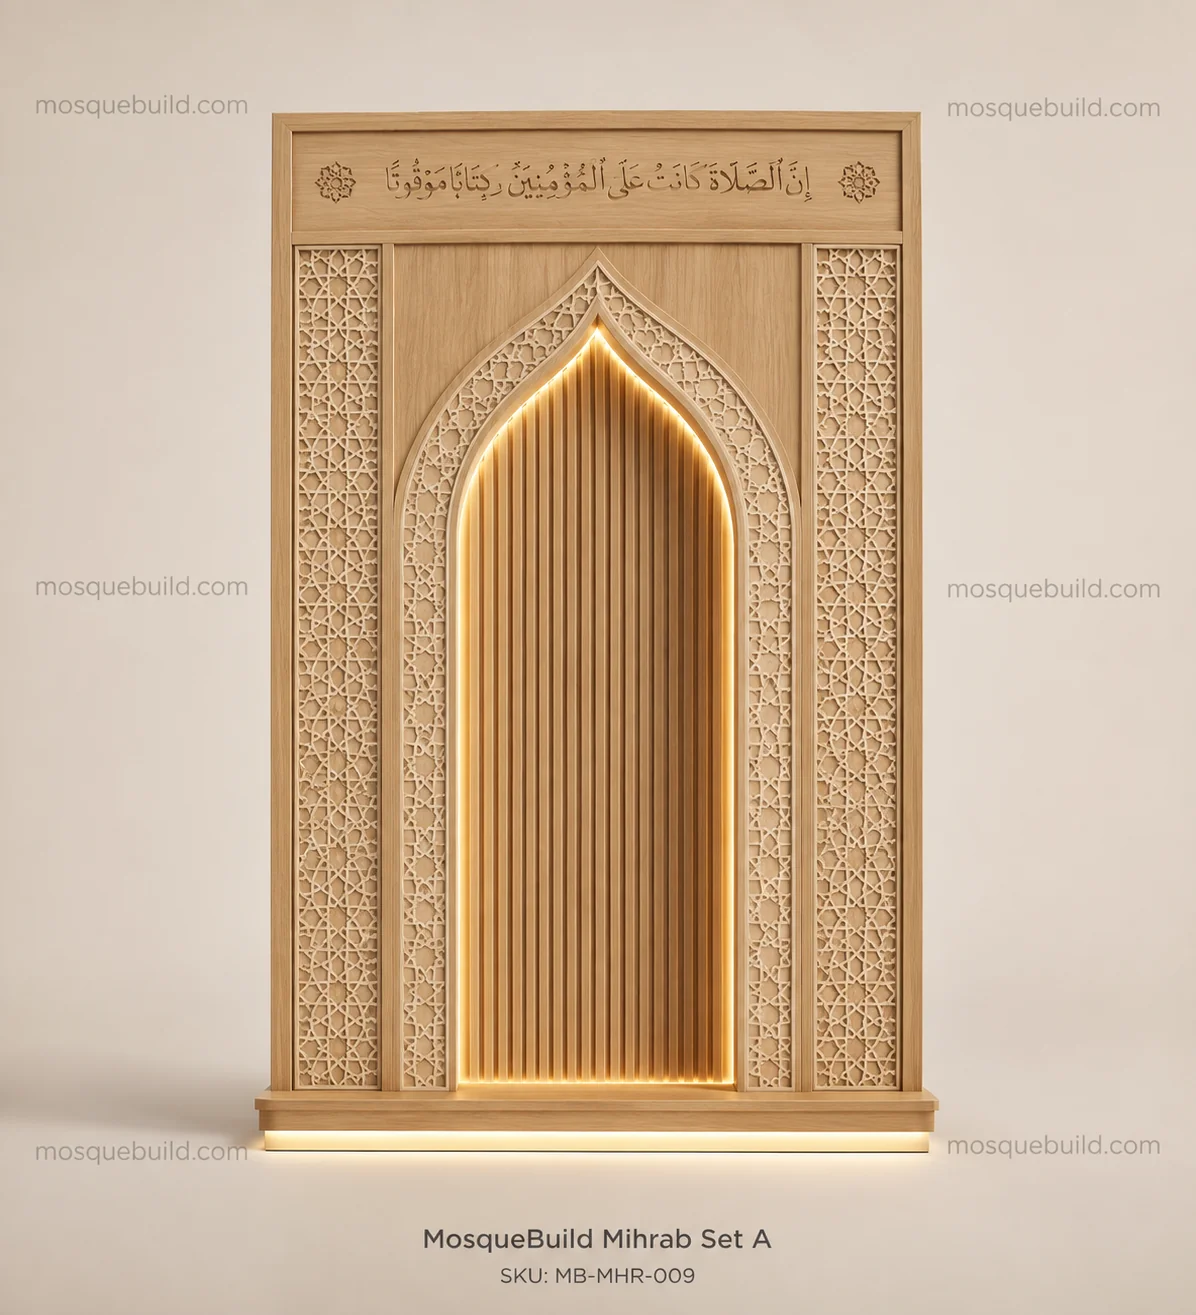
Where this furniture system is used
Gebetsraum für Patienten und Besucher
Furniture planning should respond to the actual user flow, available wall dimensions and operating conditions of this space.
Musalla für Krankenhauspersonal
Furniture planning should respond to the actual user flow, available wall dimensions and operating conditions of this space.
Gebetsraum in der Klinik
Furniture planning should respond to the actual user flow, available wall dimensions and operating conditions of this space.
Gebetsbereich auf dem Gesundheitscampus
Furniture planning should respond to the actual user flow, available wall dimensions and operating conditions of this space.
Leistungsbeschreibung für Krankenhausgebetsraum
Hospital musallas should prioritise accessibility, hygiene and calm circulation. Furniture edges, finishes and fixing details need to tolerate regular cleaning while keeping wheelchair routes and seated-prayer areas unobstructed.
Barrierefreiheit
Reserve clear wheelchair turning and seated-prayer zones without blocking the qibla wall or main circulation.
Reinigungsfreundlichkeit
Use smooth, durable finishes and serviceable hardware suited to institutional cleaning routines.
Ruhige visuelle Hierarchie
Keep the mihrab, lectern and storage visually restrained so signage and clinical wayfinding remain legible.
Planungs- und Betriebsprioritäten
- Barrierefreie Bewegungsflächen und sichere Kanten vorsehen
- Ruhige, blendarme Oberflächen verwenden
- Für häufige Reinigung geeignete Oberflächen wählen
- Überdimensionierte Möbel vermeiden, die die Bewegungsfreiheit einschränken
Typisches Möbelpaket
- Flacher Mihrab
- Kompaktes Predigtpult
- Qur’an shelf or cabinet
- Trennwand
- Weiches Wandpaneel
- Gebetsteppichanschluss
Was für die Projektplanung einzureichen ist
Send the room plan, qibla-wall width, ceiling height, user capacity, project country, site-access limits and reference images. For operating buildings, also note working hours and any restrictions on installation time.
Verwandte Produkte und Leitfäden
Planen Sie einen solchen Gebetsraum?
We can coordinate the mihrab, minbar or lectern, storage, divider, qibla-wall elements and export modules as one project package.
Branchenspezifische Prüfung anfordernRelated Products & Project Applications


Related Mosque Interior Solutions
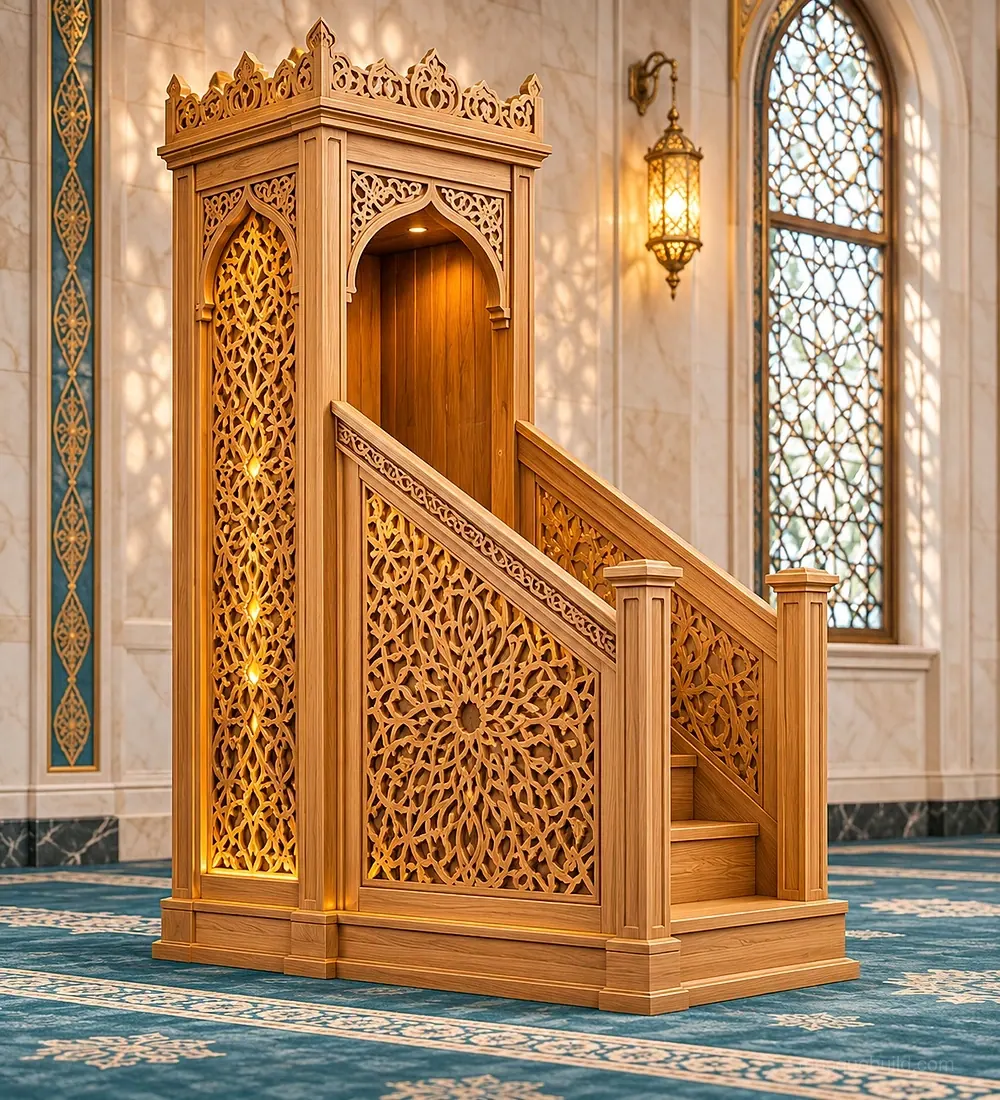
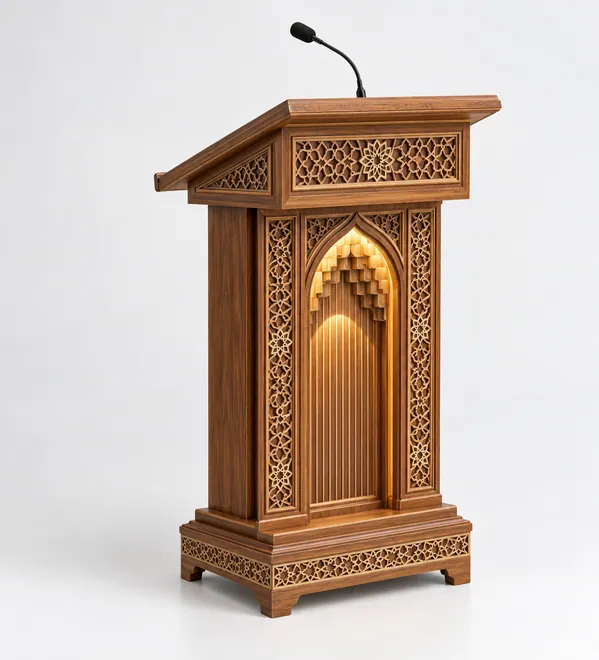
Explore Mihrab, Minbar & Mosque Furniture
Continue from this guide to the main solution page, technical directory and closely related resources.
 English
 German
 Turkish
 Russian
 French
 Arabic