


Architectural Lighting Design Guide
Architectural Lighting Design Guide for Cultural, Religious, Hospitality & Public Spaces
Plan complete lighting systems instead of selecting isolated fixtures. This guide connects chandeliers, spotlights, wall washers, floodlights, linear lighting, indirect lighting, controls and photometric calculations into one coordinated architectural lighting strategy.
Lighting starts with architecture, not with the luminaire catalogue
Professional project lighting begins with the building geometry, ceiling height, material reflectance, viewing distance, circulation, focal points and the required visual atmosphere. A chandelier may be the visual centre of a prayer hall, hotel lobby or ceremonial hall, but it should be coordinated with the rest of the lighting layers.
Core lighting layers
- Ambient lighting: general illumination for safe circulation and comfortable visual adaptation.
- Accent lighting: spotlights and projectors for calligraphy, artwork, architectural details, columns, arches and focal points.
- Vertical lighting: wall washers and grazers for walls, stone, timber, textured surfaces and exhibition planes.
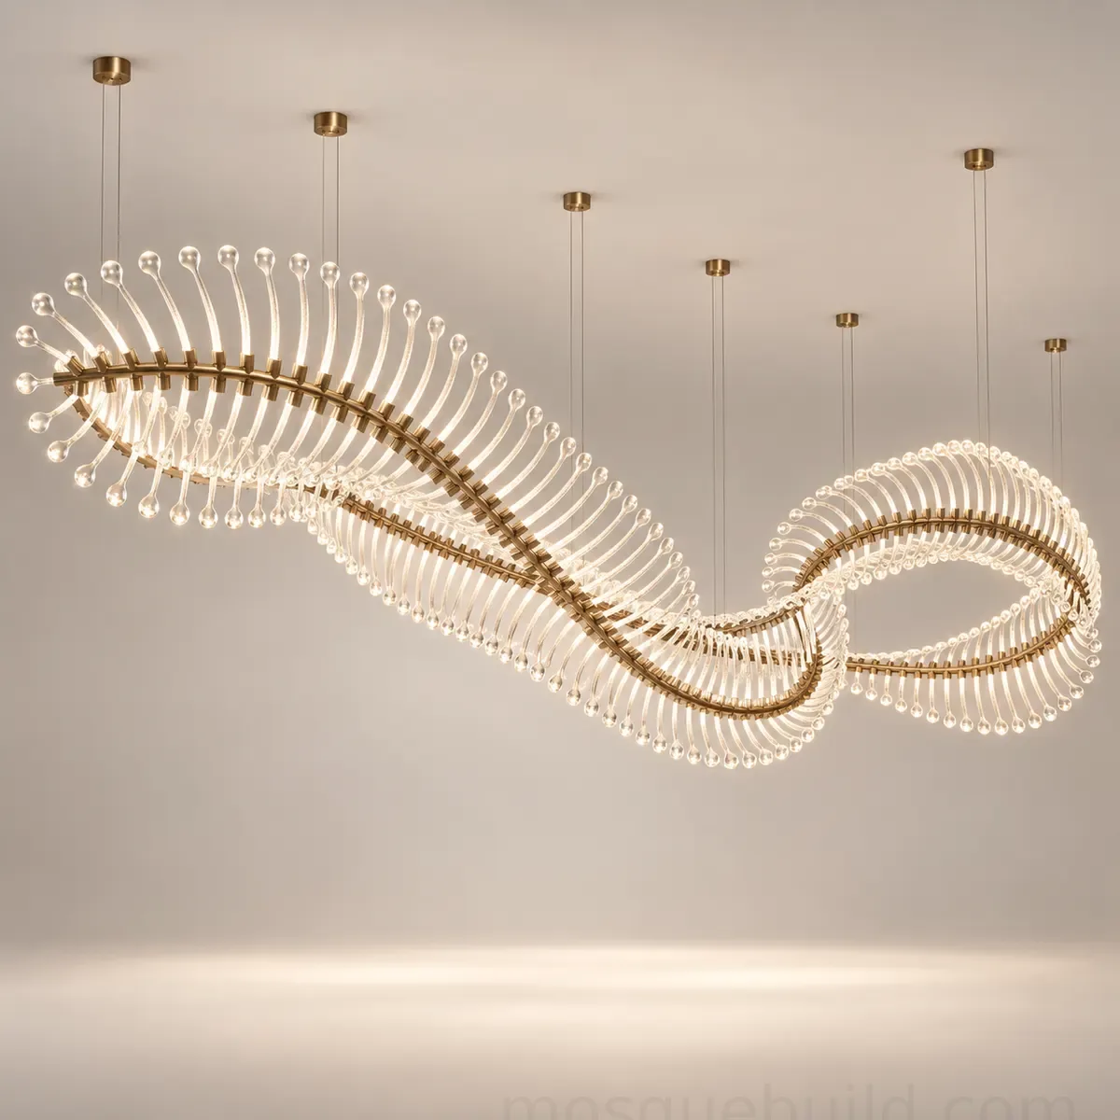
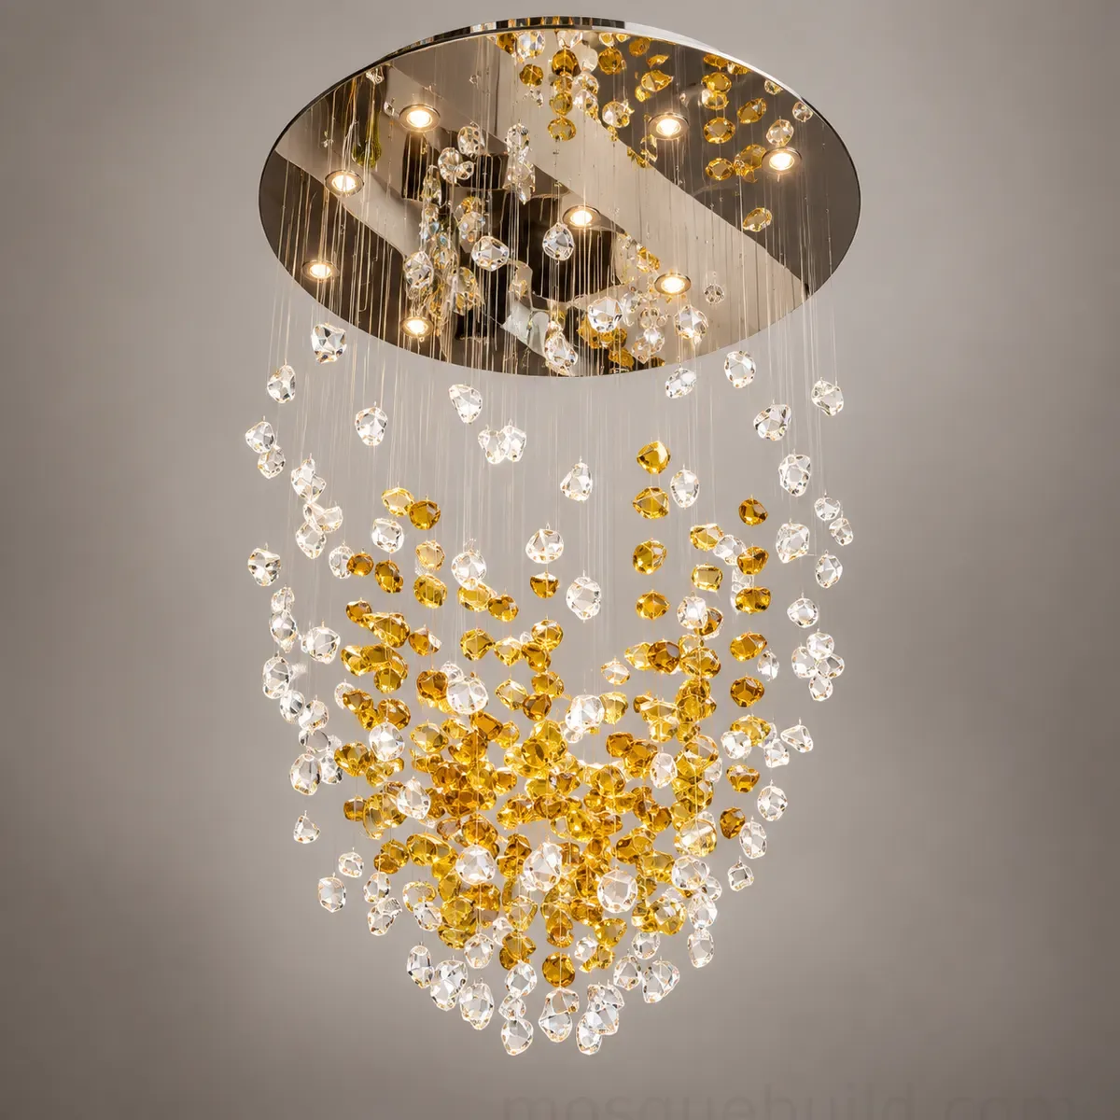
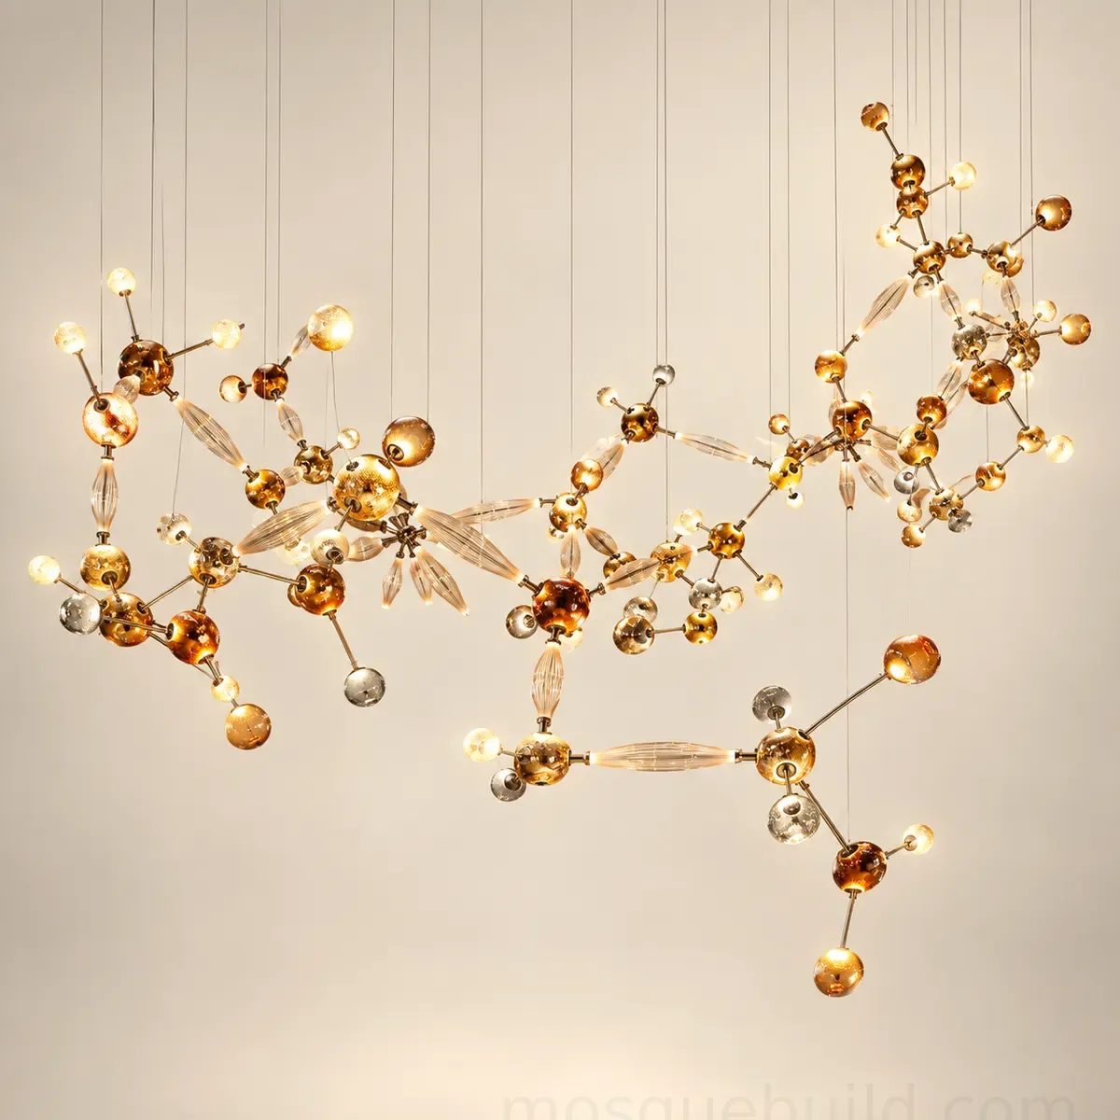
- Decorative lighting: chandeliers, pendants, lanterns and custom light sculptures.
- Indirect lighting: cove, cornice and concealed linear systems for domes, ceilings and architectural volumes.
- Exterior lighting: facade, dome, minaret, monument and landscape lighting.
Project types
The same engineering principles apply across mosques, churches, synagogues, museums, galleries, cultural centres, theatres, opera houses, libraries, hotels, malls, civic halls, government buildings and heritage properties. The final fixture family changes, but the process remains: define visual hierarchy, calculate illuminance, select optics, coordinate controls and document installation.
What must be defined before fixture selection?
- Plans, sections and reflected ceiling plans
- Mounting height and available fixing points
- Target lux levels by zone
- Beam angle and aiming distance
- CCT, CRI, R9 and colour-quality requirements
- Dimming and control protocol
- Glare limits and sightline conditions
- Maintenance access and replacement strategy
- Emergency lighting interfaces
- IP/IK requirements for exterior or public areas
From concept to technical submittal
A complete lighting package can include a DIALux or Relux calculation, luminaire schedule, IES/LDT photometric files, false-colour lux maps, aiming diagrams, electrical loads, control zones, shop drawings and installation details. These documents reduce uncertainty before manufacturing and installation.
Lighting design deliverables from MosqueBuild
For project review, send plans or DWG/PDF files, sections, ceiling heights, dome dimensions where relevant, preferred lighting mood, electrical standard and destination country. The project can then be developed as a coordinated package rather than as isolated fixture quotations.
Architectural lighting decision matrix
| Design question | Typical lighting layer | What must be checked |
|---|---|---|
| How will people read the space? | Ambient / general lighting | Average illuminance, uniformity, circulation and adaptation |
| What should become the focal point? | Spotlight / accent lighting | Beam angle, candela, aiming distance, glare and contrast |
| How should walls and vertical surfaces feel? | Wall washing / grazing | Setback, spacing, surface texture and unwanted scalloping |
| What gives the room identity? | Custom chandelier / light sculpture | Scale, suspension load, viewing distance, maintenance and controls |
| How is architecture revealed indirectly? | Cove / concealed linear lighting | Profile depth, diffusion, thermal management and continuity |
| How is the building seen after dark? | Floodlight / projector / facade lighting | Throw distance, optics, shielding, spill light and weather exposure |
Performance criteria to define before product selection
A professional lighting brief should describe performance rather than only brand or wattage. The project team should state the intended illuminance, visual hierarchy, colour appearance, dimming behaviour, maintenance strategy and architectural constraints. Final target values depend on project type, local codes and responsible lighting/MEP consultants.
- horizontal and vertical illuminance targets by zone
- uniformity targets where even lighting matters
- contrast ratio where focal hierarchy is important
- glare control and occupant sightlines
- CCT, CRI/Ra, R9 and colour consistency requirements
- driver type, dimming range and control protocol
- IP/IK rating for exterior or exposed areas
- maintenance factor, access and replacement method
- emergency-lighting and life-safety coordination
Recommended design workflow
- Verify geometry: use the latest architectural plan, section, reflected ceiling plan and facade elevations.
- Define visual hierarchy: identify primary, secondary and background elements.
- Choose lighting layers: ambient, accent, wall, decorative, indirect and exterior.
- Select preliminary optics: narrow spot, spot, flood, wide flood, wall wash or asymmetric distributions.
- Run photometric calculations: model actual mounting points and manufacturer IES/LDT files.
- Coordinate controls: create zones and scenes for normal operation, events, cleaning and late-night use.
- Issue technical documentation: luminaire schedule, drawings, aiming diagrams and electrical information.
- Mock up and commission: verify critical materials, glare and final aiming on site.
Sector-specific priorities
| Sector | Priority | Common mistake |
|---|---|---|
| Mosque / sacred space | Dome, chandelier, qibla axis, calligraphy and visual calm | Expecting the chandelier to perform every lighting task |
| Museum / gallery | Conservation, colour quality, flexible aiming and spill control | Applying one illuminance value to every exhibit |
| Hotel / lobby | Arrival identity, decorative focal light and layered ambient lighting | Choosing a chandelier before structure and maintenance access are checked |
| Historic building | Low visual intrusion, reversible fixing and controlled night identity | Over-lighting the facade uniformly |
| Cultural centre | Multi-use scenes, circulation, exhibitions and events | Designing one fixed scene for every programme |
Architectural lighting RFQ checklist
- project name, country and building type
- latest DWG/PDF plans, sections and elevations
- ceiling and mounting heights
- finish schedule and major surface materials
- target zones and desired visual atmosphere
- electrical supply and control requirements
- fixture families already selected, if any
- scope: design only, supply, custom manufacture, installation or commissioning
- required submittals: calculation, IES/LDT, shop drawings, samples, mock-up and certificates
Häufig gestellte Fragen
Should a chandelier be included in the lighting calculation?
Yes, when its light output materially contributes to the room. Decorative and architectural layers should be calculated separately first and then reviewed together so one layer does not hide problems in another.
Can one fixture type light an entire mosque, museum or cultural hall?
Usually not well. Large architectural interiors perform better when different optical tasks are assigned to different luminaire families and coordinated through common controls.
When should lighting design start?
Before ceiling and MEP coordination is frozen. Early lighting decisions influence support points, cable routes, ceiling details, access panels, controls and procurement.
 English
 German
 Turkish
 Russian
 French
 Arabic