


Mosque Dome Manufacturer & Architectural Dome Systems
Ein vollständiges Kuppelsystem, als ein Gesamtprojekt geplant
MosqueBuild entwickelt Kuppelpakete als koordinierte architektonische Systeme statt als isolierte Dachprodukte. Ausgangspunkt sind die Geometrie der Moschee, die erforderliche Spannweite, sichtbare Proportionen, das lokale Klima, Transportbeschränkungen und der gewünschte architektonische Charakter. Anschließend kann der Fertigungsweg an das Projekt angepasst werden: leichtes GRP, stahlgestützte Systeme, modulare Konstruktion oder eine metallverkleidete Gebäudehülle.
Bei internationalen Projekten werden Segmentierung und Verpackung bereits in der Entwurfsphase berücksichtigt, damit die Kuppel in Türkiye gefertigt, effizient transportiert und nach einer klaren Montageabfolge vor Ort zusammengesetzt werden kann. Wenn das Projekt Minarette, Bekrönungen, Dachanschlüsse oder dekorative Außenelemente umfasst, können diese Komponenten innerhalb derselben visuellen Sprache koordiniert werden.
- Individuelles Kuppeldesign und Proportionsentwicklung
- Fertigung von GRP-/Fiberglas-Kuppeln
- Koordination der Stahl-Unterkonstruktion der Kuppel
- Verkleidung aus Kupfer, Aluminium, Blei, Titanzink und Edelstahl
Was dieser Service umfassen kann
Wie ein vollständiges Moscheekuppel-Paket definiert wird
Eine Kuppel sollte vom Gebäude nach außen spezifiziert werden: lichte Spannweite und Trommelgeometrie, gewünschte Silhouette, Tragstruktur, Wetterschutzschicht, sichtbare Oberfläche, Anschluss der Bekrönung und Montagezugang. Wenn diese Entscheidungen als ein Paket gelöst werden, lässt sich das häufige Problem vermeiden, dass ein schönes Außenkonzept nicht effizient transportiert, getragen oder montiert werden kann.
Information Needed to Price a Mosque Dome Project
For an accurate technical proposal, share the dome span or diameter, required rise, supporting structure, preferred exterior finish, destination country and whether the scope includes supply only or installation support. These inputs allow the dome geometry, segmentation, structural interfaces, packing and delivery method to be reviewed together before quotation.
Related system decisions can be reviewed through our mosque dome cladding systems, steel dome structure, dome waterproofing and insulation, mosque minaret systems and dome and minaret finials pages.
- Dome span / diameter and required rise
- Drum or supporting structure details
- Preferred cladding / visible finish
- Destination country and site access
- Supply-only or installation-support scope
- Send drawings and request a project quotation
Mosque dome systems and material options
Dome engineering and quotation depend on diameter, rise, supporting structure, segmentation, visible finish, waterproofing and installation access.
- GRP and GRC mosque domes
- Steel and prefabricated mosque domes
- Aluminium, copper, titanium-zinc and stainless-steel finishes
Related dome guides
Material Options for Dome & Minaret Systems
Kupfer
- Oberfläche
- Natural copper / pre-patinated options
- Weight
- Medium
- Best for
- Premium mosque domes, minaret roofs, entrance canopies, finials and restoration projects where a long-life traditional metal character is
Lead
- Oberfläche
- Traditional matte lead
- Weight
- Heavy
- Best for
- Historic mosque domes, restoration, traditional roof details and complex curved surfaces where malleability and established heritage detailing are
Aluminium
- Oberfläche
- Natural / coated / project-specific RAL
- Weight
- Lightweight
- Best for
- Lightweight new-build mosque domes, minarets, shadirvan roofs and large architectural surfaces where low dead load and colour flexibility
Titanzink
- Oberfläche
- Natural / quartz grey / anthracite
- Weight
- Medium-light
- Best for
- Contemporary mosque domes, minarets and roof systems where a refined grey metal surface and standing-seam expression are desired.
Edelstahl
- Oberfläche
- Brushed / satin / polished / selected coated finishes
- Weight
- Medium
- Best for
- Contemporary mosque domes, minaret details, finials and architectural metal elements requiring a crisp modern finish and strong corrosion
GRP White
- Oberfläche
- Smooth white gelcoat / custom surface system
- Weight
- Very lightweight
- Best for
- Lightweight prefabricated mosque domes, modular dome segments, small prayer halls, entrance domes and projects requiring factory-controlled composite production.
Technical Information at a Glance
- Application
- Hauptkuppeln von Moscheen
- Project type
- New-build / renovation
- Fertigung
- Custom / modular
- Material options
- GRP, steel + cladding, architectural metals
- Individuelles Moscheeteppich mit Gebetsteppichmuster für Moscheeprojekte
- Worldwide project coordination
- 01
Review architectural drawings and target dimensions
- 02
Confirm dome geometry, support interface and project constraints
- 03
Develop 3D form / segmentation strategy
- 04
Approve material, finish and visible detailing
Before You Request a Quote
Can MosqueBuild manufacture a dome from our architect’s drawings?
Can the dome be shipped internationally in sections?
Can the dome and minaret use the same material language?
Does the 3D configurator provide final engineering?
Selected Project Concepts
Project entries stay connected to the service you are viewing. Concept/demo entries are clearly labelled until they are replaced with completed MosqueBuild references and your own project photography.
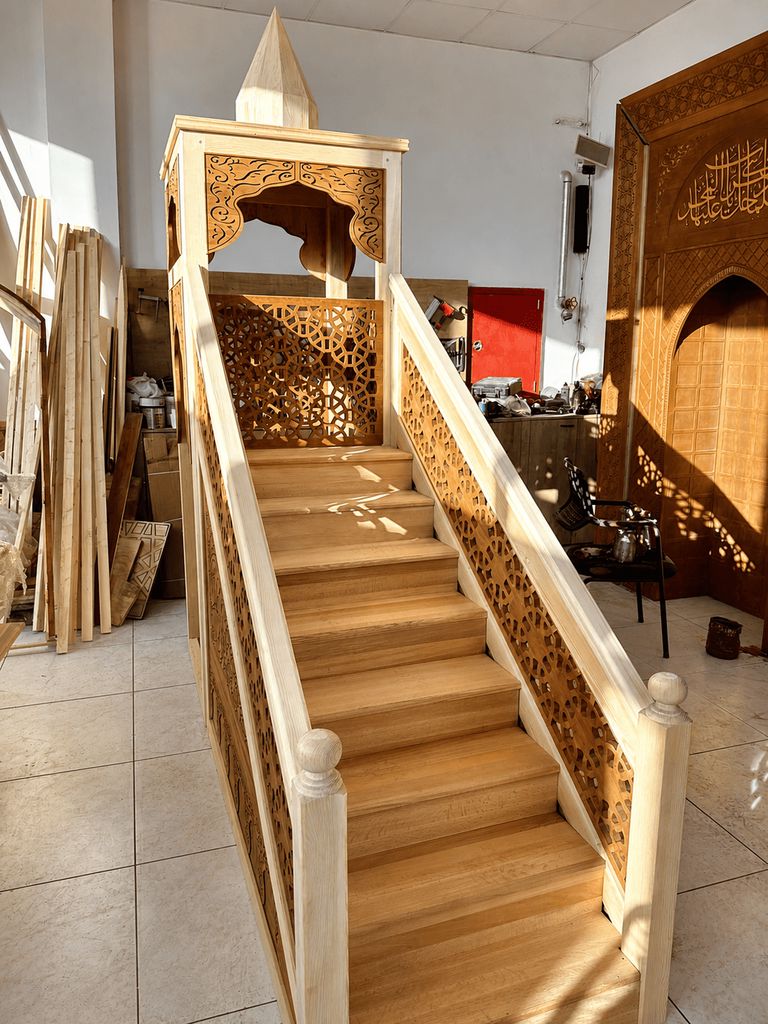 Concept / Demo
GRP Mosque Dome Concept — United Kingdom
Concept study for a lightweight custom GRP mosque dome, prepared to demonstrate the MosqueBuild project workflow before real project photography…
View project → Concept / Demo
Night Lighting & Finial Concept — Gulf Region
Night-time concept study combining a custom dome, minaret direction and gold-finish finial to demonstrate the 3D and quotation workflow for…
View project → Concept / Demo
Aluminium Dome Concept — Netherlands
Lightweight aluminium mosque-dome concept demonstrating material selection, finish direction, seam planning and integration with the wider dome system.
View project →Continue With the Right System
Discuss Your Mosque Project With Our Team
Send drawings, dimensions or reference images. We will review the appropriate system and next project step.
 English
 German
 Turkish
 Russian
 French
 Arabic