


Mosque Minaret Installation
Installation Planning Starts Before Production
Minaret installation is planned around module size, transport, crane reach, temporary stability and safe access. The installation sequence should be considered while the minaret is still being detailed in the workshop.
MosqueBuild can provide assembly drawings and site coordination according to contract scope. The work may be carried out by a MosqueBuild installation team or by an approved local contractor using the prepared module sequence.
- Steel modular minarets
- GRP minaret shells
- Balcony module installation
- Upper spire assembly
What the Installation Package Can Include
Plan the Lift, Connections and Exterior Finish as One Sequence
Minaret installation is strongly influenced by crane access, module length, connection level and the point at which exterior finishes are completed. Some components may be best finished in the workshop, while others must remain accessible for site bolting, sealing or final alignment.
Technical Information at a Glance
- Method
- Modular crane-assisted assembly
- Documentation
- Project-specific
- Final connections
- Engineering approval required
- Individuelles Individuelles Moschee-Minarett für Moscheeprojekte
- Optional installation scope
- 01
Review height, architectural style and site constraints
- 02
Confirm structure, segmentation and lifting strategy
- 03
Coordinate balcony, spire and finial geometry
- 04
Approve cladding / GRP finish and colour
Before You Request a Quote
Can a minaret be installed in one lift?
Do you provide site supervision?
What must be ready before the minaret arrives?
When is the finial installed?
Selected Project Concepts
Project entries stay connected to the service you are viewing. Concept/demo entries are clearly labelled until they are replaced with completed MosqueBuild references and your own project photography.
 Concept / Demo
Night Lighting & Finial Concept — Gulf Region
Night-time concept study combining a custom dome, minaret direction and gold-finish finial to demonstrate the 3D and quotation workflow for…
View project → Concept / Demo
Aluminium Dome Concept — Netherlands
Lightweight aluminium mosque-dome concept demonstrating material selection, finish direction, seam planning and integration with the wider dome system.
View project →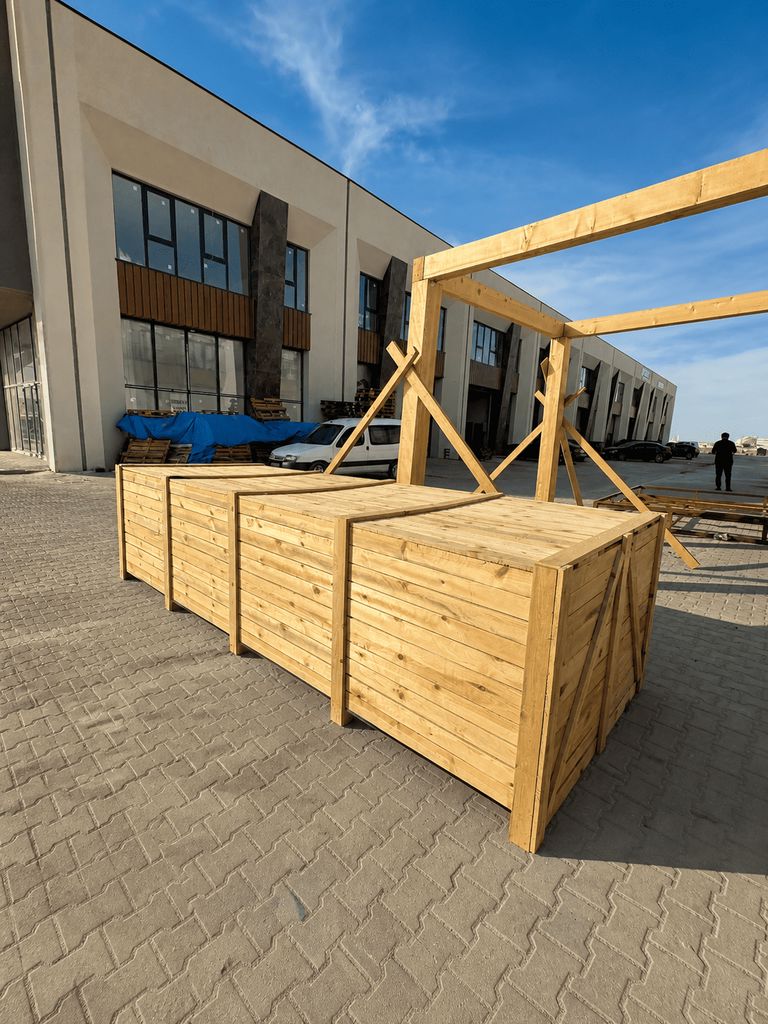 Concept / Demo
Titanium Zinc Mosque Concept — France
Contemporary titanium-zinc mosque concept demonstrating standing-seam dome and minaret cladding within one coordinated exterior architecture package.
View project →Continue With the Right System
Discuss Your Mosque Project With Our Team
Send drawings, dimensions or reference images. We will review the appropriate system and next project step.
 English
 German
 Turkish
 Russian
 French
 Arabic