


Transparent Dome & Mosque Skylight Systems
Ein vollständiges Kuppelsystem, als ein Gesamtprojekt geplant
Für die vollständige kommerzielle Übersicht, Spezifikationen und Projektoptionen siehe unsere Moscheekuppelsysteme Seite.
Transparente und transluzente Kuppeln erfordern einen anderen Designansatz als opake GRP- oder metallverkleidete Systeme, da Tageslicht, Blendung, Entwässerung und sichtbare Traggeometrie Teil des architektonischen Ausdrucks werden.
Je nach freigegebener Projektspezifikation kann das System transparente oder transluzente Verbundpaneele, Verglasung oder eine hybride Rahmenlösung verwenden. Die endgültige Materialwahl muss Spannweite, Lasten, Entwässerung sowie erforderliche thermische und lichttechnische Leistung berücksichtigen.
- Oberlichter für Eingang und Foyer
- Tageslichtkuppeln für Innenhöfe
- Tageslichtelemente für Gebetsräume
- Vordach- und Übergangskuppeln
Was dieser Service umfassen kann
Tageslicht, Entwässerung und Rahmenrhythmus müssen gemeinsam geplant werden
Eine transparente Kuppel wird zugleich als Dach und als innere Lichtquelle wahrgenommen. Paneelabmessungen, Rahmentiefe und Fugenbild beeinflussen daher sowohl die äußere Silhouette als auch die Qualität des darunterliegenden Raums.
Technical Information at a Glance
- System
- Transparent / translucent / hybrid
- Support
- Steel or project-specific frame
- Geometry
- Custom
- Waterproofing
- Project-specific roof interface
- Performance
- Subject to approved local specification
- 01
Review architectural drawings and target dimensions
- 02
Confirm dome geometry, support interface and project constraints
- 03
Develop 3D form / segmentation strategy
- 04
Approve material, finish and visible detailing
Before You Request a Quote
Can a transparent dome be used over a mosque entrance or courtyard?
Can the transparency level be adjusted?
Does MosqueBuild provide the supporting frame?
Is a transparent dome shown in the 3D configurator?
Selected Project Concepts
Project entries stay connected to the service you are viewing. Concept/demo entries are clearly labelled until they are replaced with completed MosqueBuild references and your own project photography.
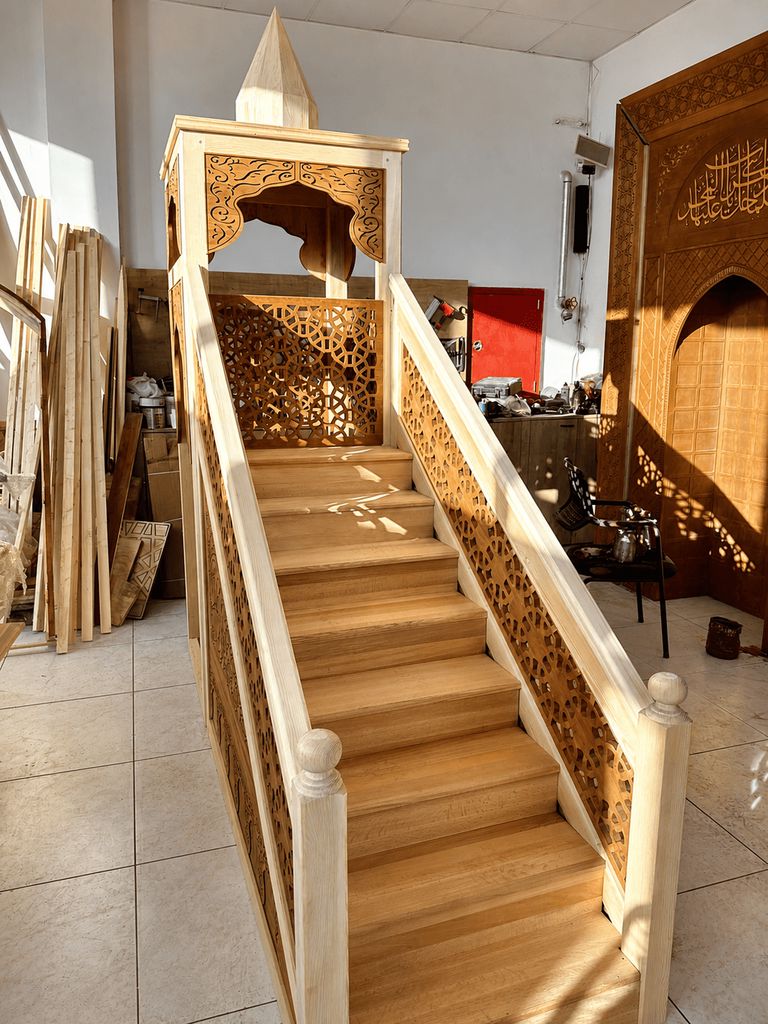 Concept / Demo
GRP Mosque Dome Concept — United Kingdom
Concept study for a lightweight custom GRP mosque dome, prepared to demonstrate the MosqueBuild project workflow before real project photography…
Projekt ansehen → Concept / Demo
Night Lighting & Finial Concept — Gulf Region
Night-time concept study combining a custom dome, minaret direction and gold-finish finial to demonstrate the 3D and quotation workflow for…
Projekt ansehen → Concept / Demo
Historic Lead Dome Restoration Concept — Belgium
Restoration concept showing how lead dome re-cladding, substrate review and waterproofing coordination can be presented for an existing mosque or…
Projekt ansehen →Continue With the Right System
Discuss Your Mosque Project With Our Team
Send drawings, dimensions or reference images. We will review the appropriate system and next project step.
 English
 German
 Turkish
 Russian
 French
 Arabic