

Hospitality Lighting Guide
Hotel Lobby Chandelier Design, Sizing & Procurement Guide
A lobby chandelier has to create an arrival moment while remaining practical to install, maintain and operate for years. Size, drop, light quality, brand language, maintenance access and project schedule should be planned together.
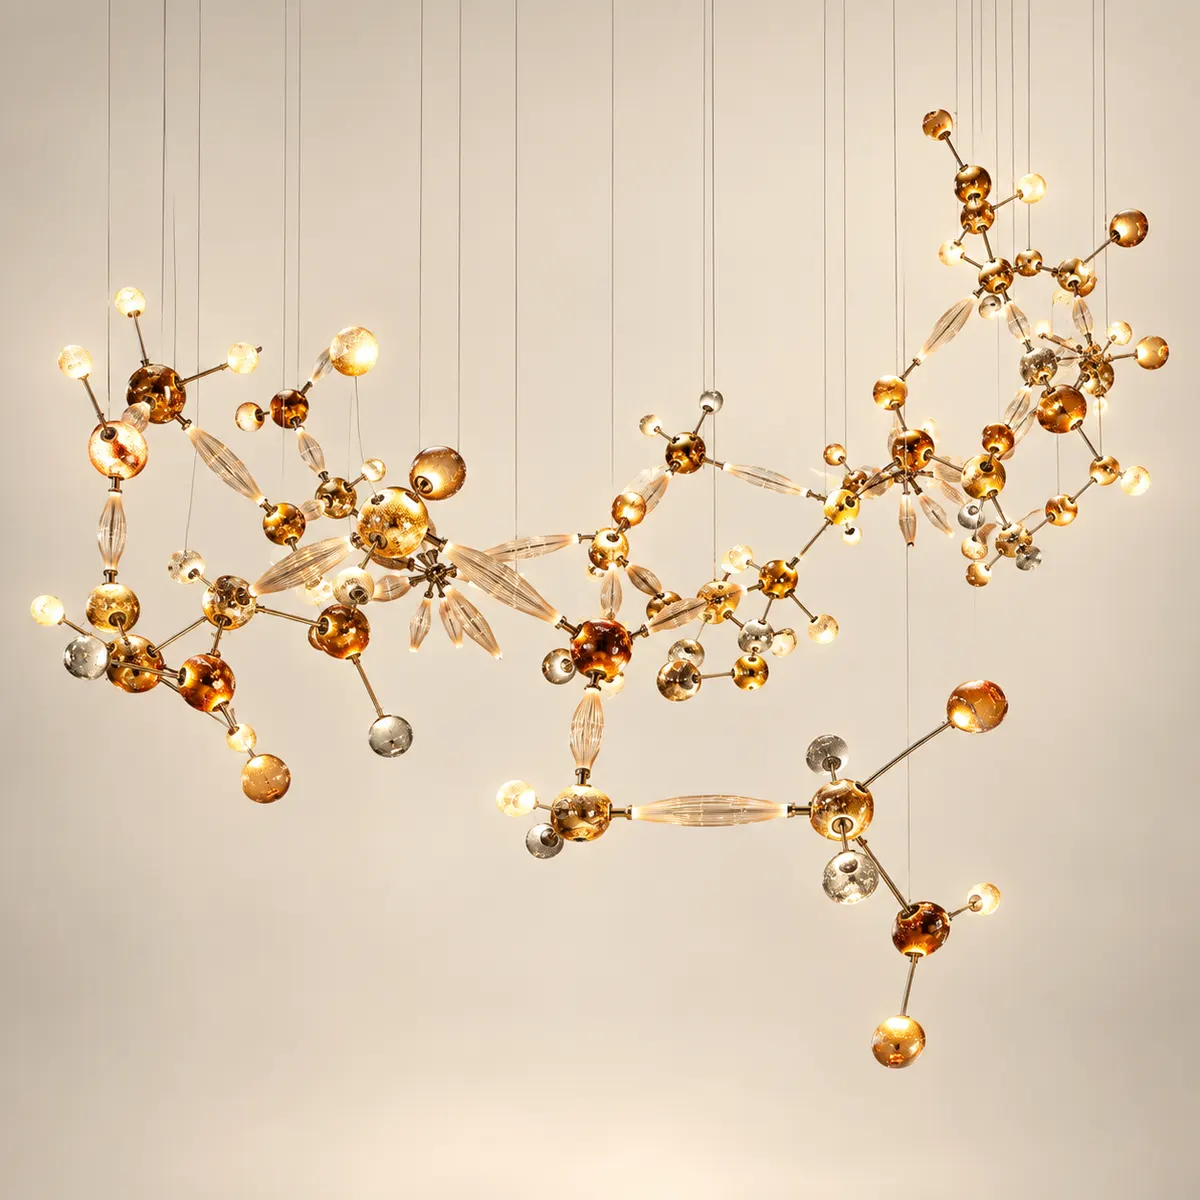
Start with the lobby volume
Clear height
Measure finished floor to finished ceiling, not only structural slab height. Suspended ceilings, coffers and mechanical zones affect the usable drop.
Betrachtungsabstand
A fixture seen from multiple floors or from outside the entrance needs a different visual mass than one viewed only from reception level.
Verkehrswege
Reception desks, stairs, luggage paths and fire/egress routes can limit the chandelier footprint and lowest point.
Brand language
Finish, glass, crystal, colour temperature and form should support the hotel interior concept instead of becoming an isolated decorative object.
Hospitality technical checklist
- Diameter/width and total drop
- Ceiling support and suspension points
- 2700K–3000K or project-specific CCT
- CRI target and lamp/LED specification
- TRIAC, DALI or 0–10V control where required
- Cleaning and lamp/driver replacement access
- Mock-up/sample and finish approval
- Protected packing and installation sequence
Procurement and approvals
For hotel projects, the project team should freeze dimensions, finishes and electrical components before bulk production. Shop drawings, finish samples and the installation interface should be approved against the interior design package. If the chandelier is very large, trial assembly and a modular packing plan can reduce site risk.
Related products
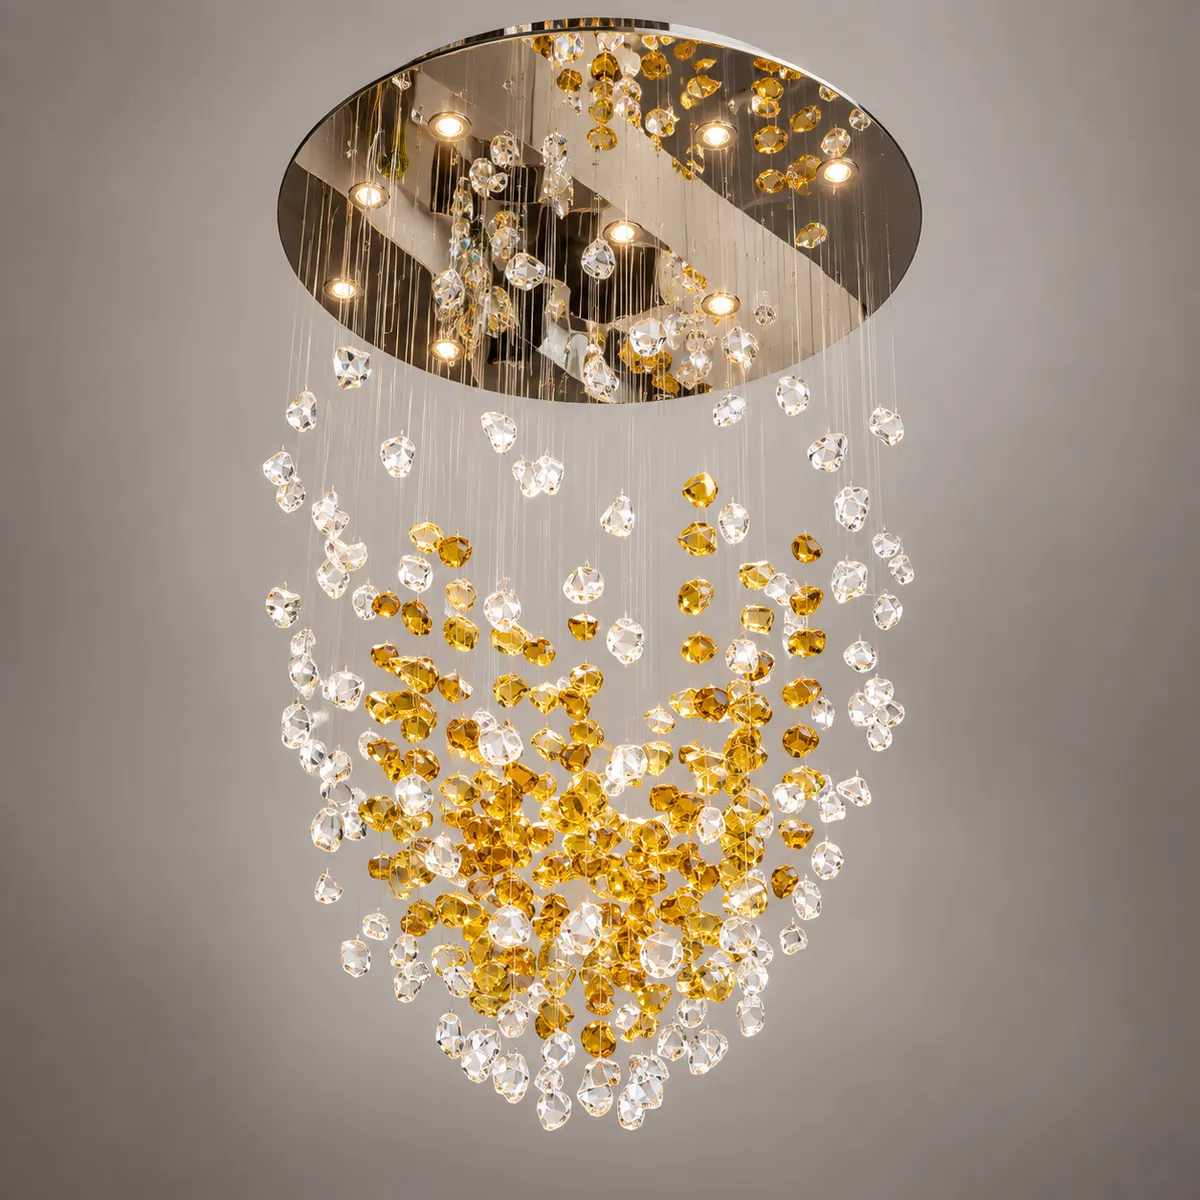 Gold & Crystal Cascade
Planning a hotel lobby chandelier?
Send lobby plans, ceiling height, renderings and destination market requirements for a project review.
Request hotel lighting review English
 German
 Turkish
 Russian
 French
 Arabic