


Transparent Dome & Mosque Skylight Systems
A Complete Dome System, Planned as One Project
Transparent and translucent domes require a different design approach from opaque GRP or metal-clad systems because daylight, glare, drainage and visible support geometry become part of the architecture. The intended space below the dome should therefore be considered at the same time as the exterior form.
Depending on the approved project specification, the system may use transparent or translucent composite panels, glazing or a hybrid framed solution. The final material selection must respond to span, fire and building requirements, solar exposure and the supporting structure defined for the project.
- Entrance and foyer skylights
- Courtyard daylight domes
- Prayer-room daylight features
- Canopy and transition domes
What This Service Can Include
Daylight, Drainage and Frame Rhythm Must Be Designed Together
A transparent dome is viewed simultaneously as a roof and as an interior light source. Panel dimensions, frame depth and joint pattern therefore influence both the exterior silhouette and the quality of the space below.
Technical Information at a Glance
- System
- Transparent / translucent / hybrid
- Support
- Steel or project-specific frame
- Geometry
- Custom
- Waterproofing
- Project-specific roof interface
- Performance
- Subject to approved local specification
- 01
Review architectural drawings and target dimensions
- 02
Confirm dome geometry, support interface and project constraints
- 03
Develop 3D form / segmentation strategy
- 04
Approve material, finish and visible detailing
Before You Request a Quote
Can a transparent dome be used over a mosque entrance or courtyard?
Can the transparency level be adjusted?
Does MosqueBuild provide the supporting frame?
Is a transparent dome shown in the 3D configurator?
Selected Project Concepts
Project entries stay connected to the service you are viewing. Concept/demo entries are clearly labelled until they are replaced with completed MosqueBuild references and your own project photography.
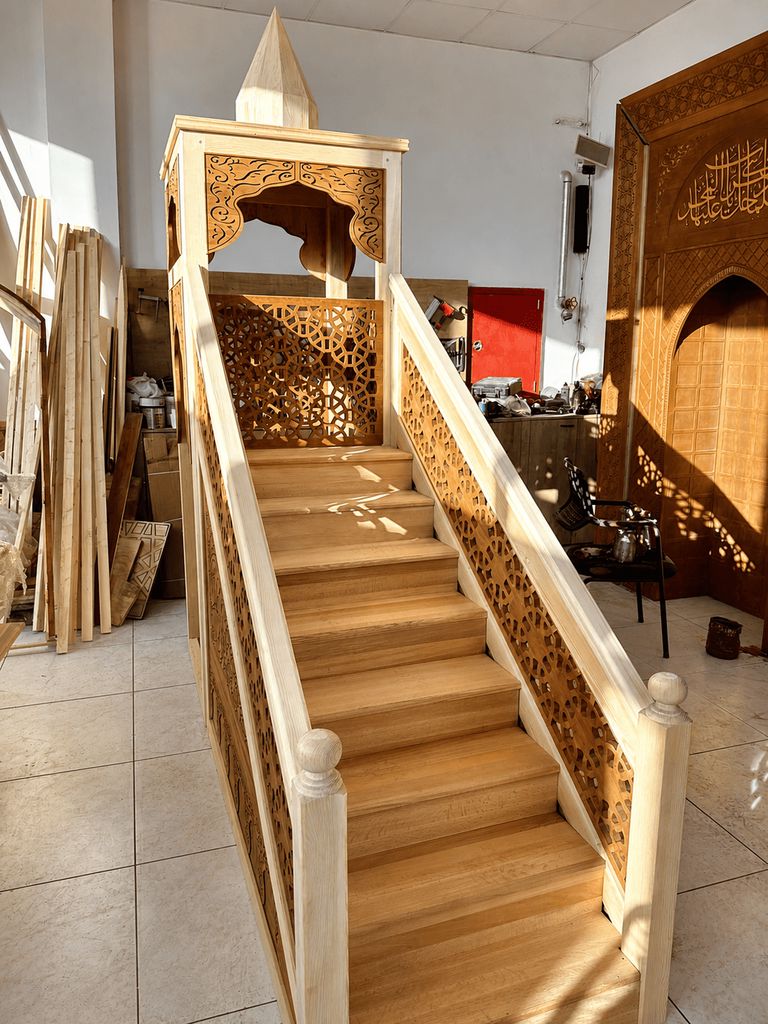 Concept / Demo
GRP Mosque Dome Concept — United Kingdom
Concept study for a lightweight custom GRP mosque dome, prepared to demonstrate the MosqueBuild project workflow before real project photography…
View project → Concept / Demo
Night Lighting & Finial Concept — Gulf Region
Night-time concept study combining a custom dome, minaret direction and gold-finish finial to demonstrate the 3D and quotation workflow for…
View project → Concept / Demo
Historic Lead Dome Restoration Concept — Belgium
Restoration concept showing how lead dome re-cladding, substrate review and waterproofing coordination can be presented for an existing mosque or…
View project →Continue With the Right System
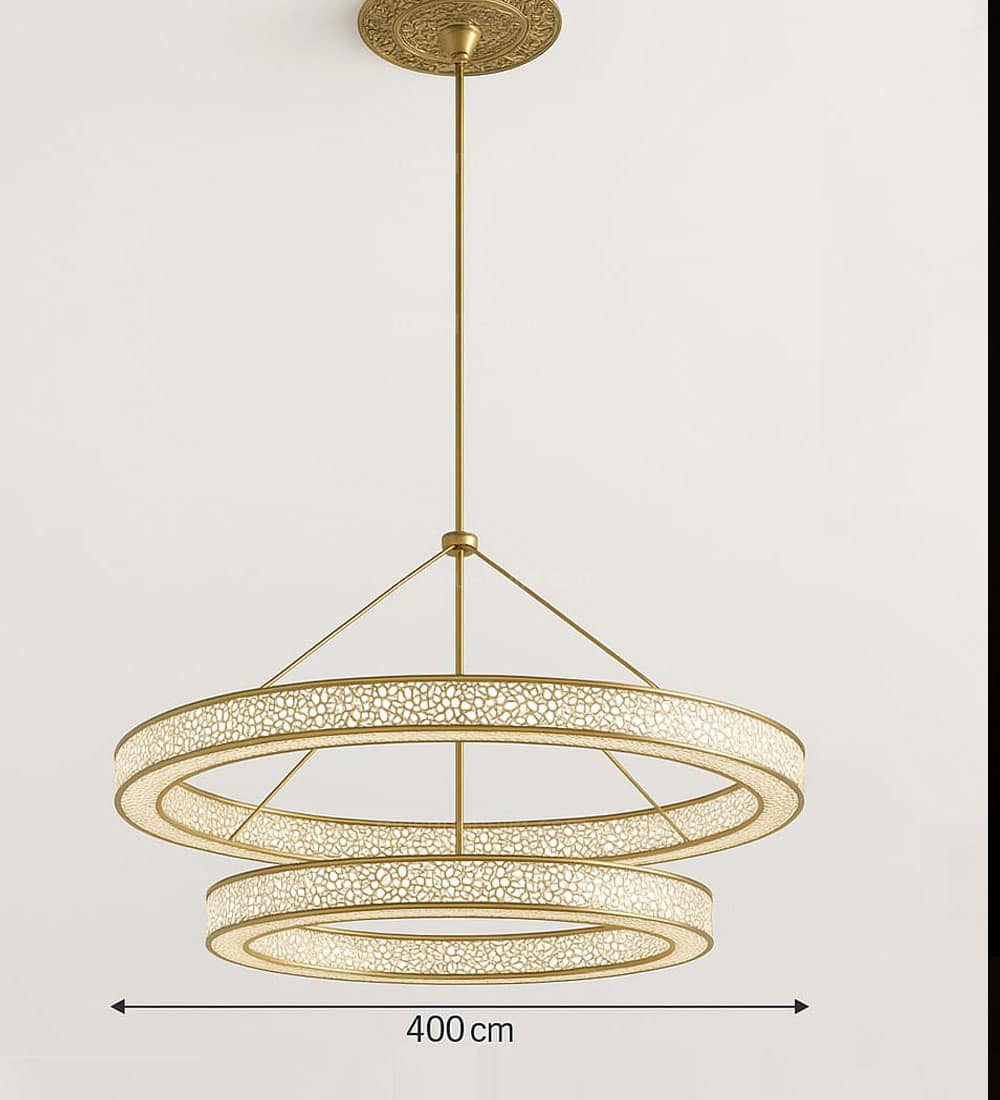

Discuss Your Mosque Project With Our Team
Send drawings, dimensions or reference images. We will review the appropriate system and next project step.
 English
 German
 Turkish
 Russian
 French
 Arabic