

Sektöre göre cami mobilyaları
Islamic Centre Furniture & Mosque Interior Fit-Out
Islamic centres often combine daily prayer, Friday prayer, classrooms, community events and administration in one building. Furniture therefore needs to balance architectural identity with durability, flexible use, storage and long-term maintenance.
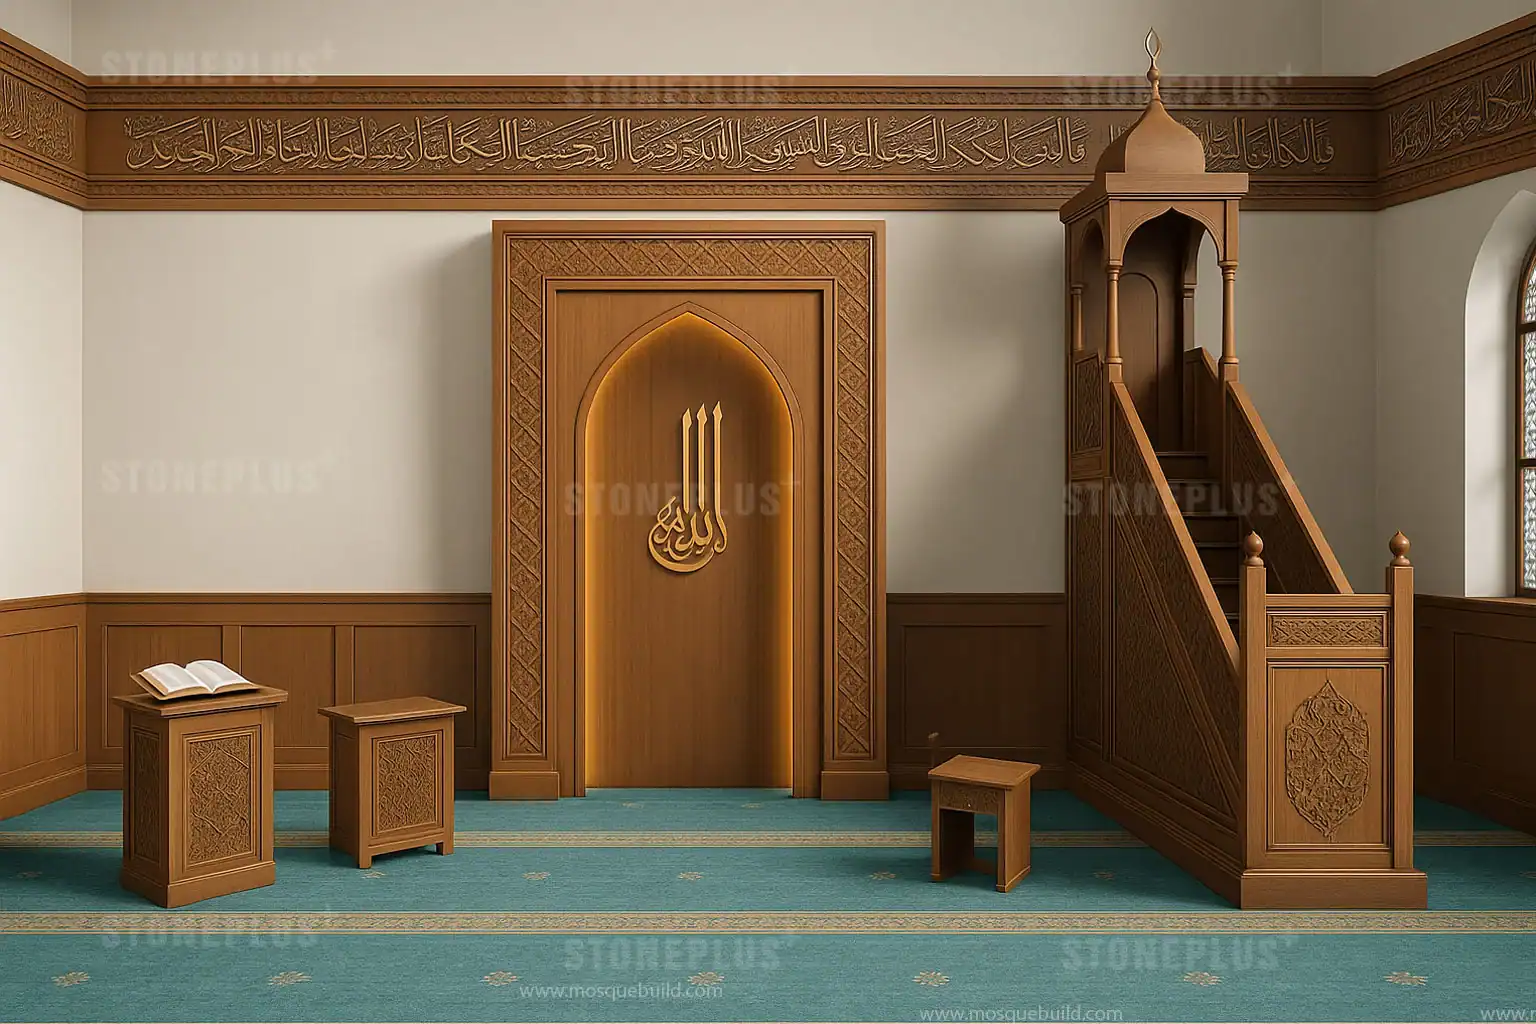
Where this furniture system is used
Main prayer hall and qibla wall
Furniture planning should respond to the actual user flow, available wall dimensions and operating conditions of this space.
Secondary prayer room or overflow hall
Furniture planning should respond to the actual user flow, available wall dimensions and operating conditions of this space.
Classrooms and Qur’an teaching rooms
Furniture planning should respond to the actual user flow, available wall dimensions and operating conditions of this space.
Topluluk ve etkinlik alanları
Furniture planning should respond to the actual user flow, available wall dimensions and operating conditions of this space.
İslam merkezi mobilya paketi planlaması
Start with the qibla wall as the architectural anchor, then coordinate the mihrab, minbar, kursi, Qur’an storage, doors and wall panels as one visual family. In multi-purpose Islamic centres, fixed furniture should stay concentrated around the qibla wall while secondary elements remain modular so classrooms, lectures and community events can change without disrupting the prayer hall.
Kıble duvarı koordinasyonu
Confirm wall width, ceiling height, mihrab projection, minbar footprint, door positions and carpet saf direction before shop drawings begin.
Dayanıklılık ve bakım
Specify replaceable panels, accessible LED drivers, cleanable finishes and hardware that facility teams can service without dismantling the main furniture.
Esnek topluluk kullanımı
Keep storage, screens and secondary lecterns modular where the same building supports prayer, teaching and community events.
Tasarım ve işletim öncelikleri
- Coordinate mihrab, minbar and kursi as one family
- Gelecekte genişleme ve modül değişimine olanak tanıma
- Use durable finishes suitable for frequent public use
- Plan storage, doors, wall panels and carpet interfaces together
Tipik mobilya paketi
- Özel Tasarım Mihrap
- Minber / hutbe kürsüsü
- Kürsü / imam kürsüsü
- Qur’an bookcase
- Kıble duvarı panelleri
- Kapılar ve duvar kaplaması
Proje planlaması için gönderilecek bilgiler
Send the room plan, qibla-wall width, ceiling height, user capacity, project country, site-access limits and reference images. For operating buildings, also note working hours and any restrictions on installation time.
İlgili ürünler ve rehberler
Bu tür bir ibadet alanı mı planlıyorsunuz?
We can coordinate the mihrab, minbar or lectern, storage, divider, qibla-wall elements and export modules as one project package.
Sektöre özel inceleme isteyinRelated Products & Project Applications


Related Mosque Interior Solutions
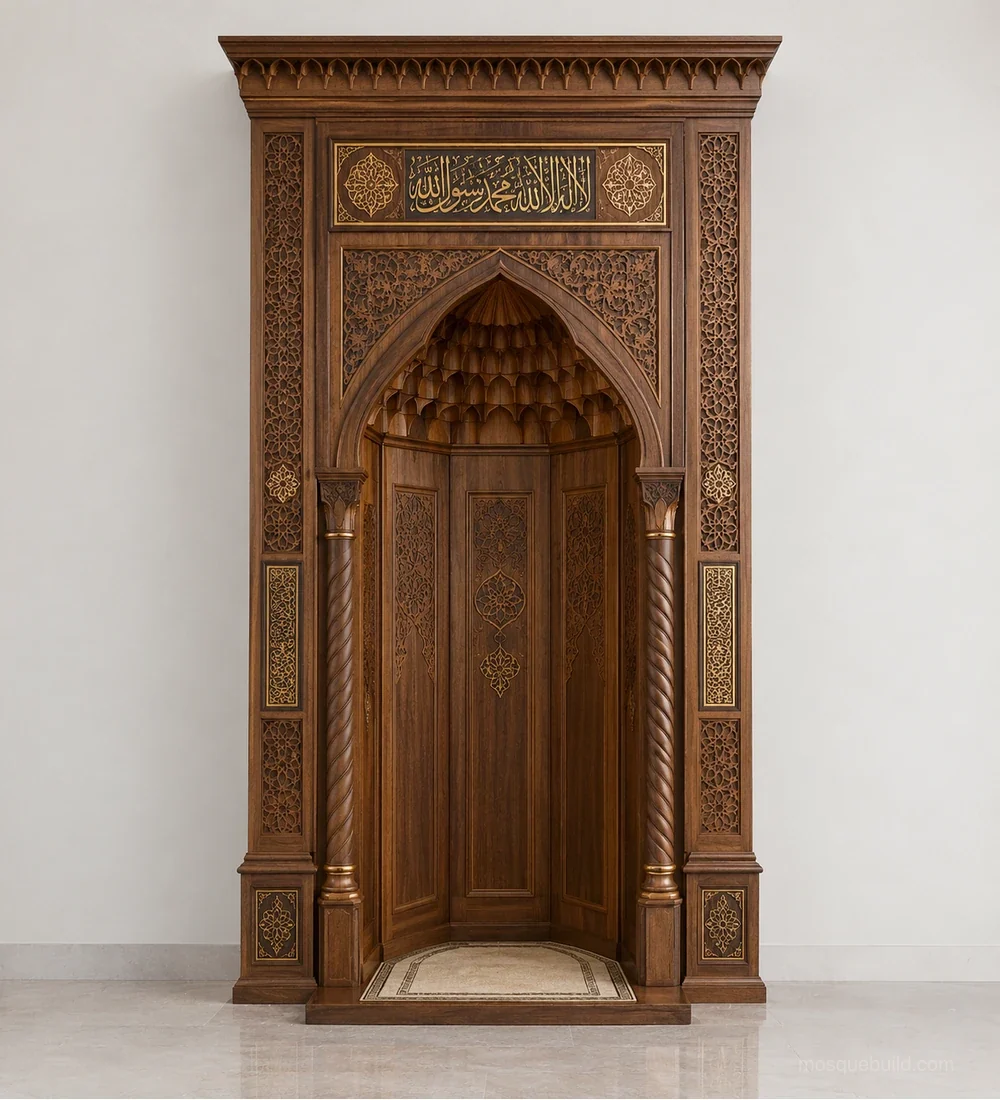
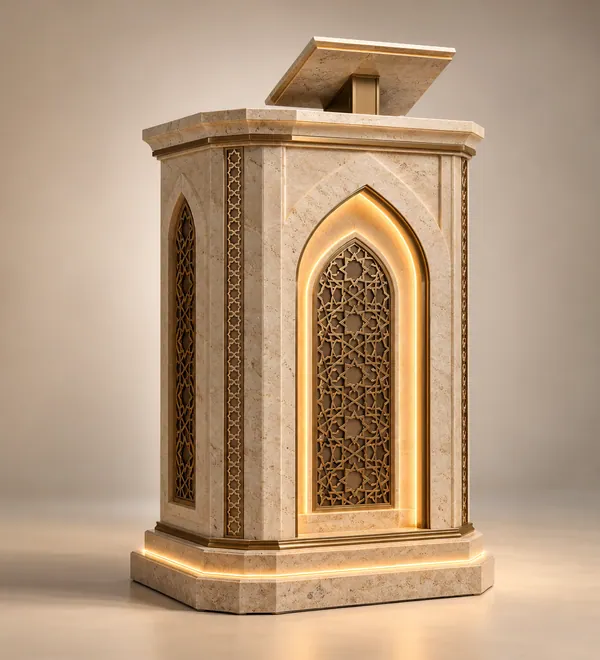
Explore Mihrab, Minbar & Mosque Furniture
Continue from this guide to the main solution page, technical directory and closely related resources.
 English
 German
 Turkish
 Russian
 French
 Arabic