

Mosque Furniture by Sector
Islamic Centre Furniture & Mosque Interior Fit-Out
Islamic centres often combine daily prayer, Friday prayer, classrooms, community events and administration in one building. Furniture therefore needs to balance architectural identity with durability, flexible use, storage and long-term maintenance.
Where this furniture system is used
Main prayer hall and qibla wall
Furniture planning should respond to the actual user flow, available wall dimensions and operating conditions of this space.
Secondary prayer room or overflow hall
Furniture planning should respond to the actual user flow, available wall dimensions and operating conditions of this space.
Classrooms and Qur’an teaching rooms
Furniture planning should respond to the actual user flow, available wall dimensions and operating conditions of this space.
Community and event spaces
Furniture planning should respond to the actual user flow, available wall dimensions and operating conditions of this space.
Planning an Islamic centre furniture package
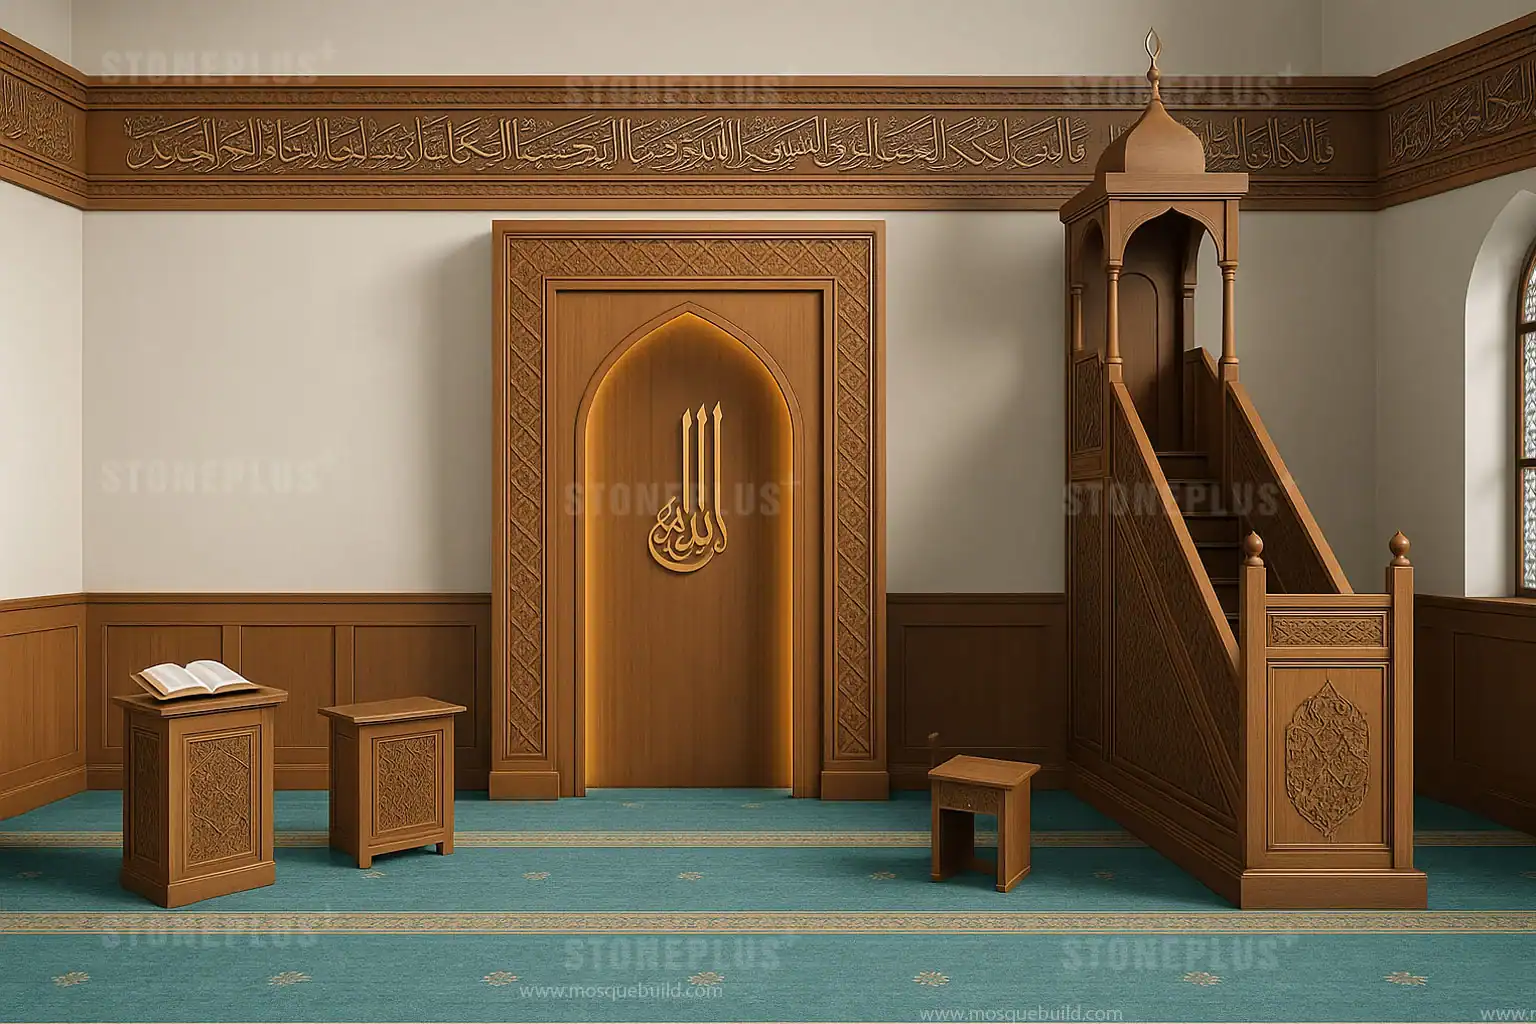
Start with the qibla wall as the architectural anchor, then coordinate the mihrab, minbar, kursi, Qur’an storage, doors and wall panels as one visual family. In multi-purpose Islamic centres, fixed furniture should stay concentrated around the qibla wall while secondary elements remain modular so classrooms, lectures and community events can change without disrupting the prayer hall.
Qibla-wall coordination
Confirm wall width, ceiling height, mihrab projection, minbar footprint, door positions and carpet saf direction before shop drawings begin.
Durability and maintenance
Specify replaceable panels, accessible LED drivers, cleanable finishes and hardware that facility teams can service without dismantling the main furniture.
Flexible community use
Keep storage, screens and secondary lecterns modular where the same building supports prayer, teaching and community events.
Design and operational priorities
- Coordinate mihrab, minbar and kursi as one family
- Allow future expansion and replacement modules
- Use durable finishes suitable for frequent public use
- Plan storage, doors, wall panels and carpet interfaces together
Typical furniture package
- Custom mihrab
- Minbar / khutbah pulpit
- Kursi / imam lectern
- Qur’an bookcase
- Qibla-wall panels
- Doors and wall cladding
What to send for project planning
Send the room plan, qibla-wall width, ceiling height, user capacity, project country, site-access limits and reference images. For operating buildings, also note working hours and any restrictions on installation time.
Related products and guides
Planning this type of prayer space?
We can coordinate the mihrab, minbar or lectern, storage, divider, qibla-wall elements and export modules as one project package.
Request sector-specific review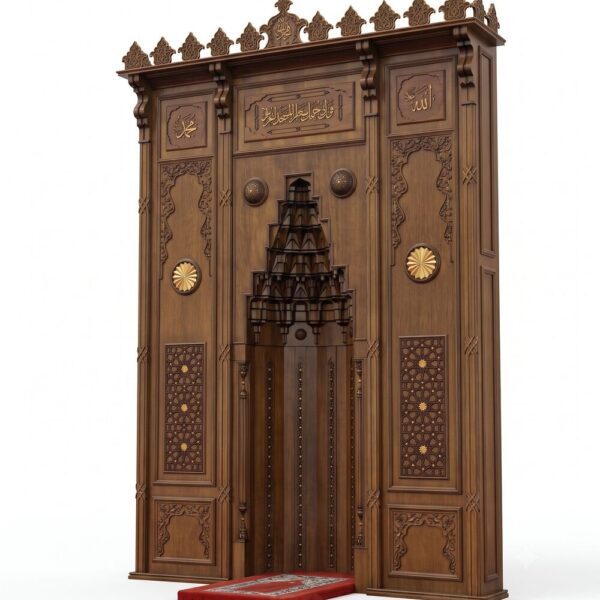

 English
 German
 Turkish
 Russian
 French
 Arabic