


Heritage & Traditional Wooden Doors
Custom doors for heritage-sensitive projects, cultural buildings and traditional architecture, with careful attention to existing proportions, carved details, regional motifs and material character.
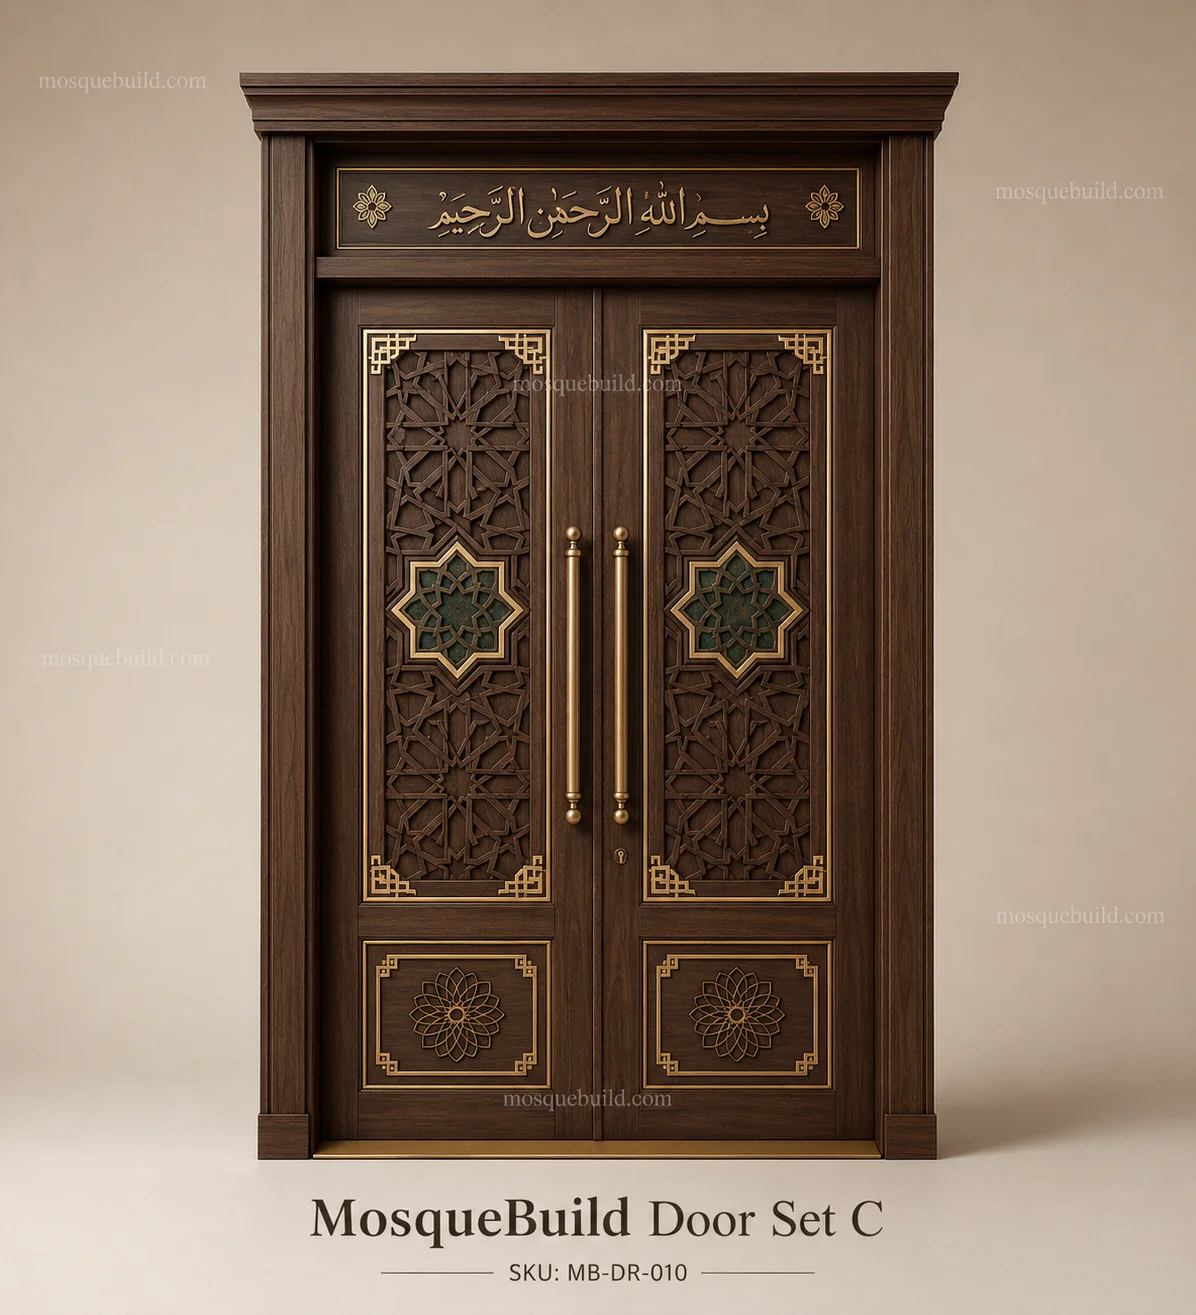
Start with what already exists.
For restoration-sensitive work, photographs, measured drawings and surviving details should guide the new door rather than applying a generic historic style.
Existing Proportions
Opening geometry, frame depth and panel rhythm are documented first.
Motif Language
Carving, geometry and ornament are redrawn to fit the real dimensions.
Material Character
Timber, colour and finish direction are selected to suit the architectural context.
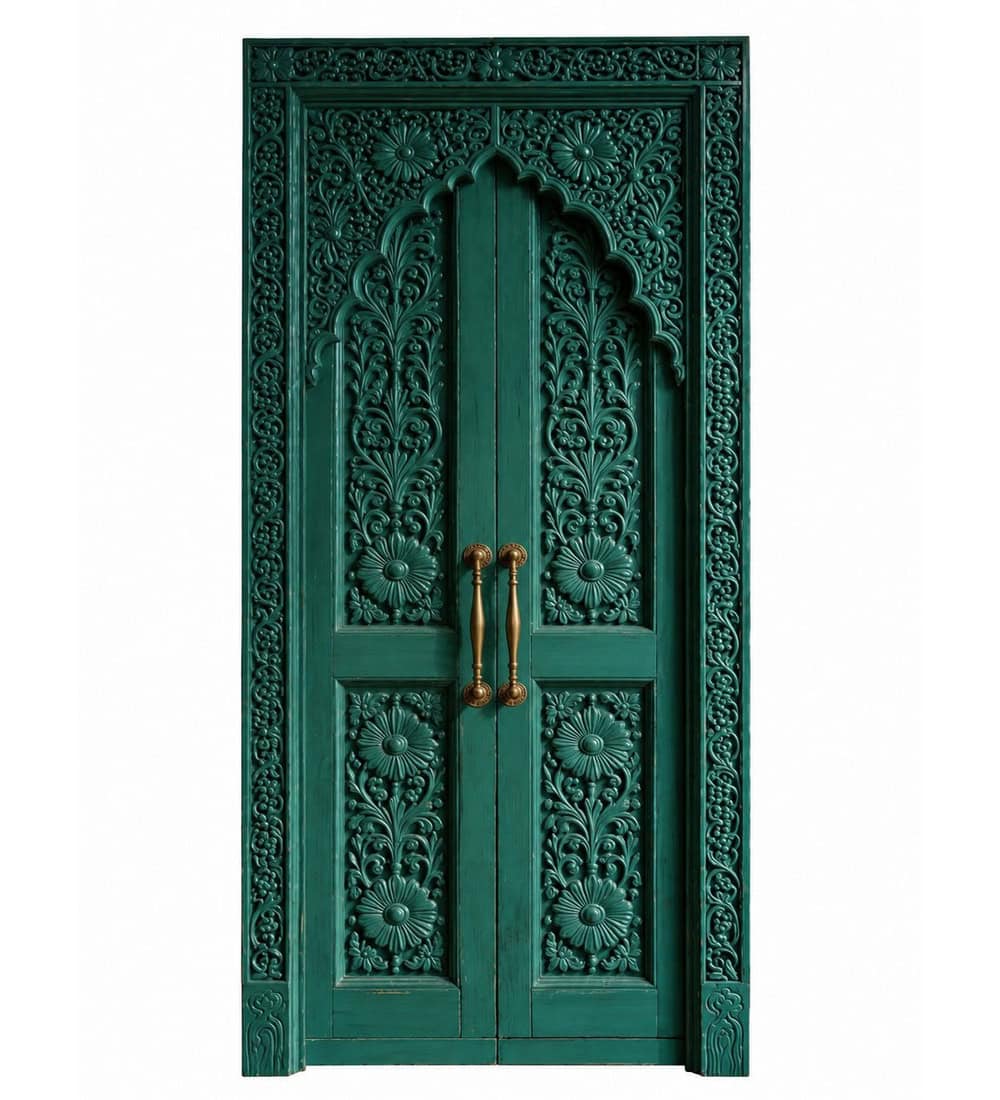
Carving and colour developed as part of the architecture
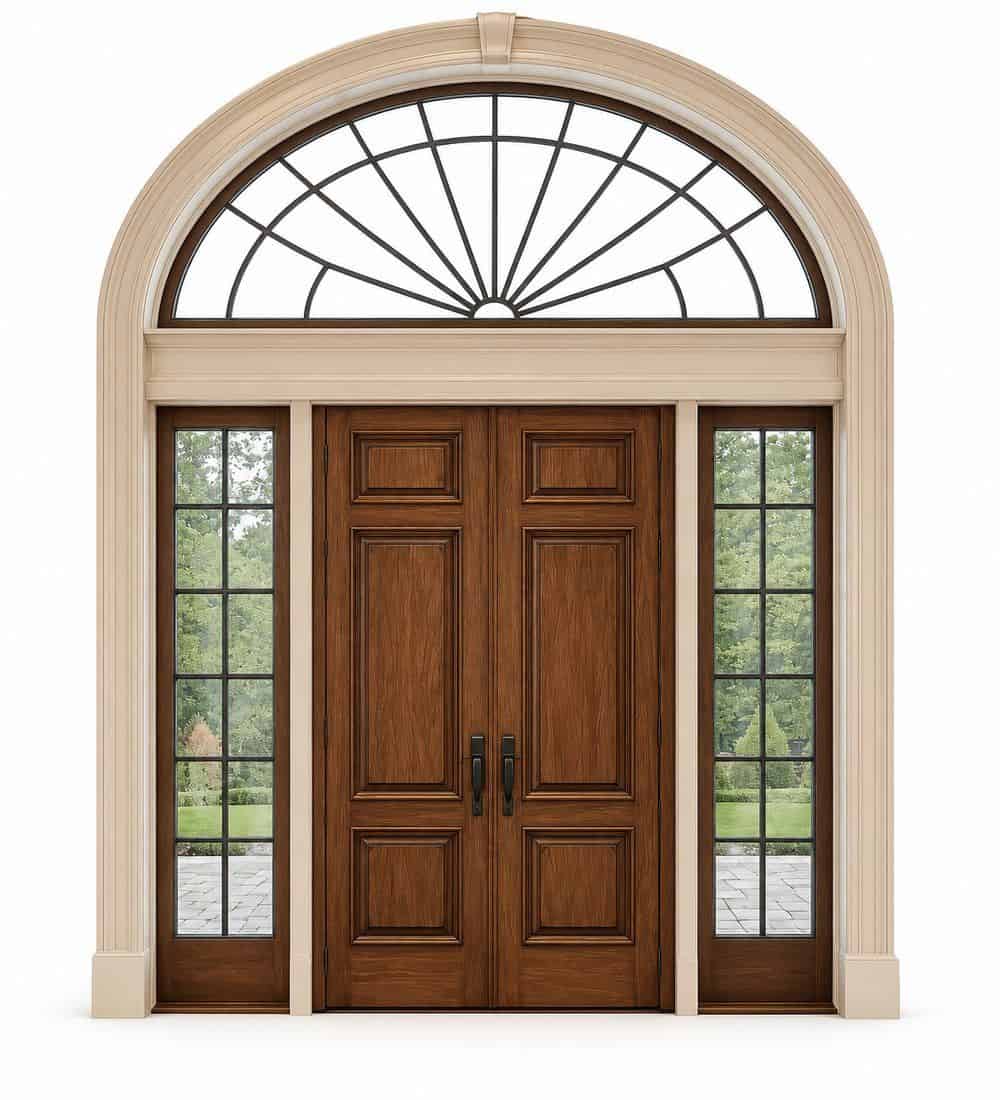
Arches, transoms and frames coordinated with the opening
Working on a heritage or traditional project?
Send measured drawings and detailed photographs so the proposal starts from the actual building.
Related Mosque Interior Solutions
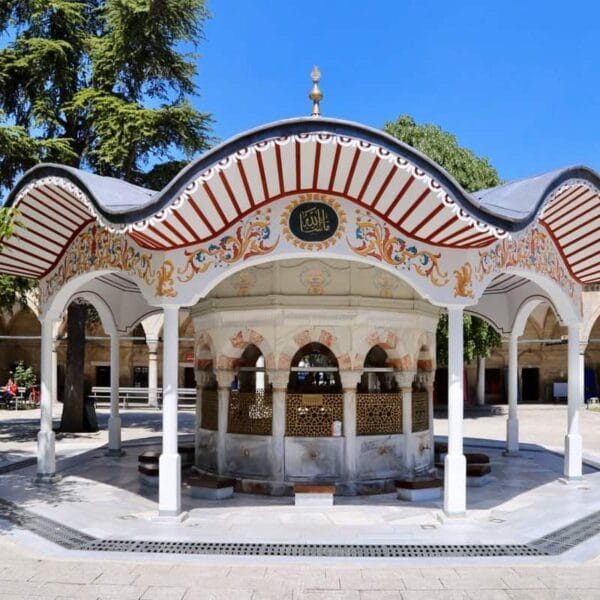
Explore Mosque Doors & Woodwork
Continue from this guide to the main solution page, technical directory and closely related resources.
 English
 German
 Turkish
 Russian
 French
 Arabic