

MosqueBuild Dome & Construction Library
Mosque Dome, Minaret & Construction Guides
A deeper project library for dome structure, exterior metal cladding, GRP systems, minarets, waterproofing, drainage, finials, fabrication, installation and restoration. Start with the system, then move into the exact technical detail required for design, tender or quotation.
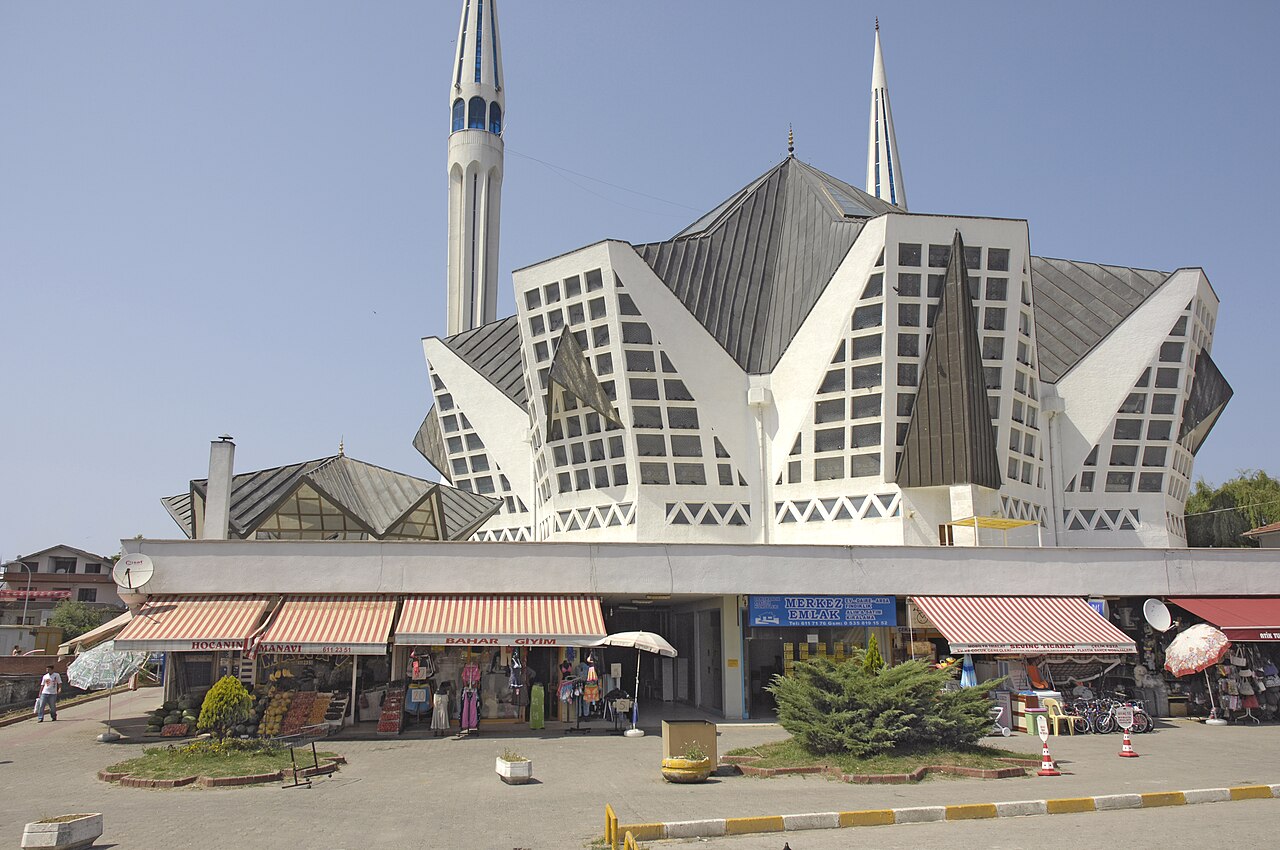
Choose the dome system first
Steel dome structure
Primary support ring, radial profiles, circumferential rings, secondary support, crown and base interfaces.
Steel dome structure →GRP / fiberglass dome
Lightweight moulded shells, modular transport, decorative geometry and hybrid steel-GRP systems.
GRP dome systems →Metal-clad dome
Brass, copper, stainless steel, aluminium and titanium-zinc finishes coordinated with substrate and waterproofing.
Cladding systems →Restoration & re-cladding
Survey, removal, substrate repair, weather layer, new cladding, drainage and finial renewal.
Re-cladding guide →Metal dome finishes
Brass-clad mosque domes
Premium warm-gold architectural metal with project-specific alloy, temper, panel geometry and maintenance strategy.
Brass dome cladding →Copper dome cladding
Natural copper, pre-patinated options, standing seams and long-term weathering.
Copper dome cladding →Stainless steel
Natural, coloured or gold-finish stainless systems with durable architectural detailing.
Stainless dome cladding →Aluminium
Lightweight coated sheets and panels where weight, colour control and forming are priorities.
Aluminium dome cladding →Titanium-zinc
Architectural zinc systems for folded and standing-seam geometries with controlled ventilation and drainage.
Titanium-zinc →Gold-finish stainless
Reflective or satin gold appearance without presenting the finish as solid brass.
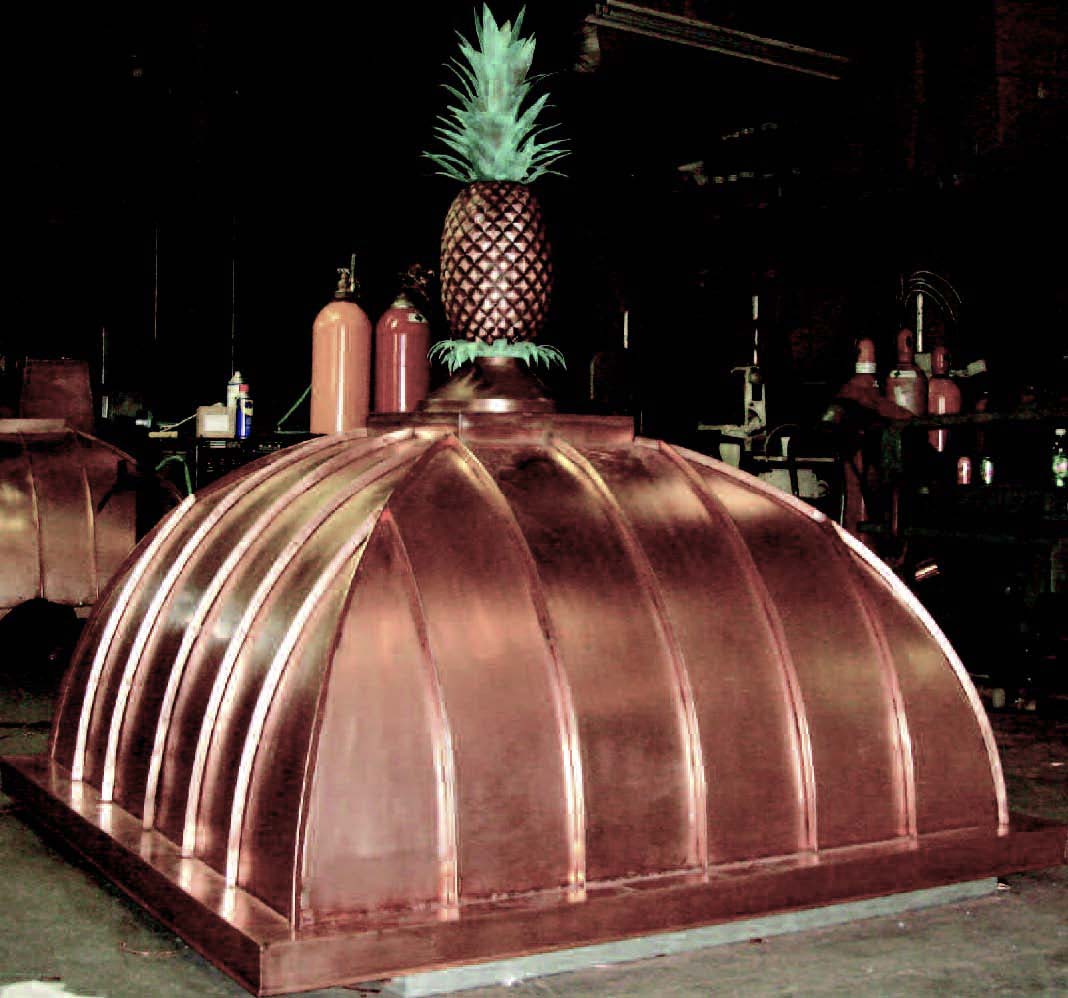
Gold-finish stainless →Visual references: mosque scale, panel rhythm and materials

Details that decide performance
Panel geometry
Radial taper, standing seams, transverse joints, crown termination and visual rhythm should be resolved before fabrication.
Panel layout →Substrate & build-up
Carrier profiles, sheathing, vapour control, insulation, waterproofing and ventilation cavity must work as one assembly.
Substrate build-up →Finial / alem
The crown connection coordinates waterproofing, lightning protection, maintenance access and structural load transfer.
Finial connection →Hidden gutter & rainwater
Dome skirt, valleys, gutter falls, overflow routes and adjacent roof levels are coordinated before cladding is closed.
Rainwater detail →Project workflow
- Receive drawings, dome diameter, rise, crown geometry and supporting structure.
- Confirm survey data and whether the project is new-build or re-cladding.
- Select cladding material after climate, visual target and maintenance expectations are defined.
- Develop radial panel layout, seam strategy, crown and eaves details.
- Coordinate insulation, waterproofing, ventilation and drainage.
- Issue shop drawings, material samples and fabrication details for approval.
- Fabricate, pack, lift and install with dimensional and water-shedding QA checks.
Technical reference basis
The detailing logic in this library follows MosqueBuild project-planning practice together with public architectural-metal references. The Copper Development Association documents radial standing-seam dome geometry, converging seams, crown caps, cleats and continuous substrate principles for copper domes. Final alloy, gauge, wind design, waterproofing, fire, lightning protection, substrate and local-code requirements must always be confirmed for the actual project.
Send the dome project for review
Send DWG/PDF drawings, dome diameter and rise, preferred finish, project country and installation scope. MosqueBuild can review structure, cladding, waterproofing interfaces and fabrication strategy together.
Request a dome project reviewRelated Products & Project Applications
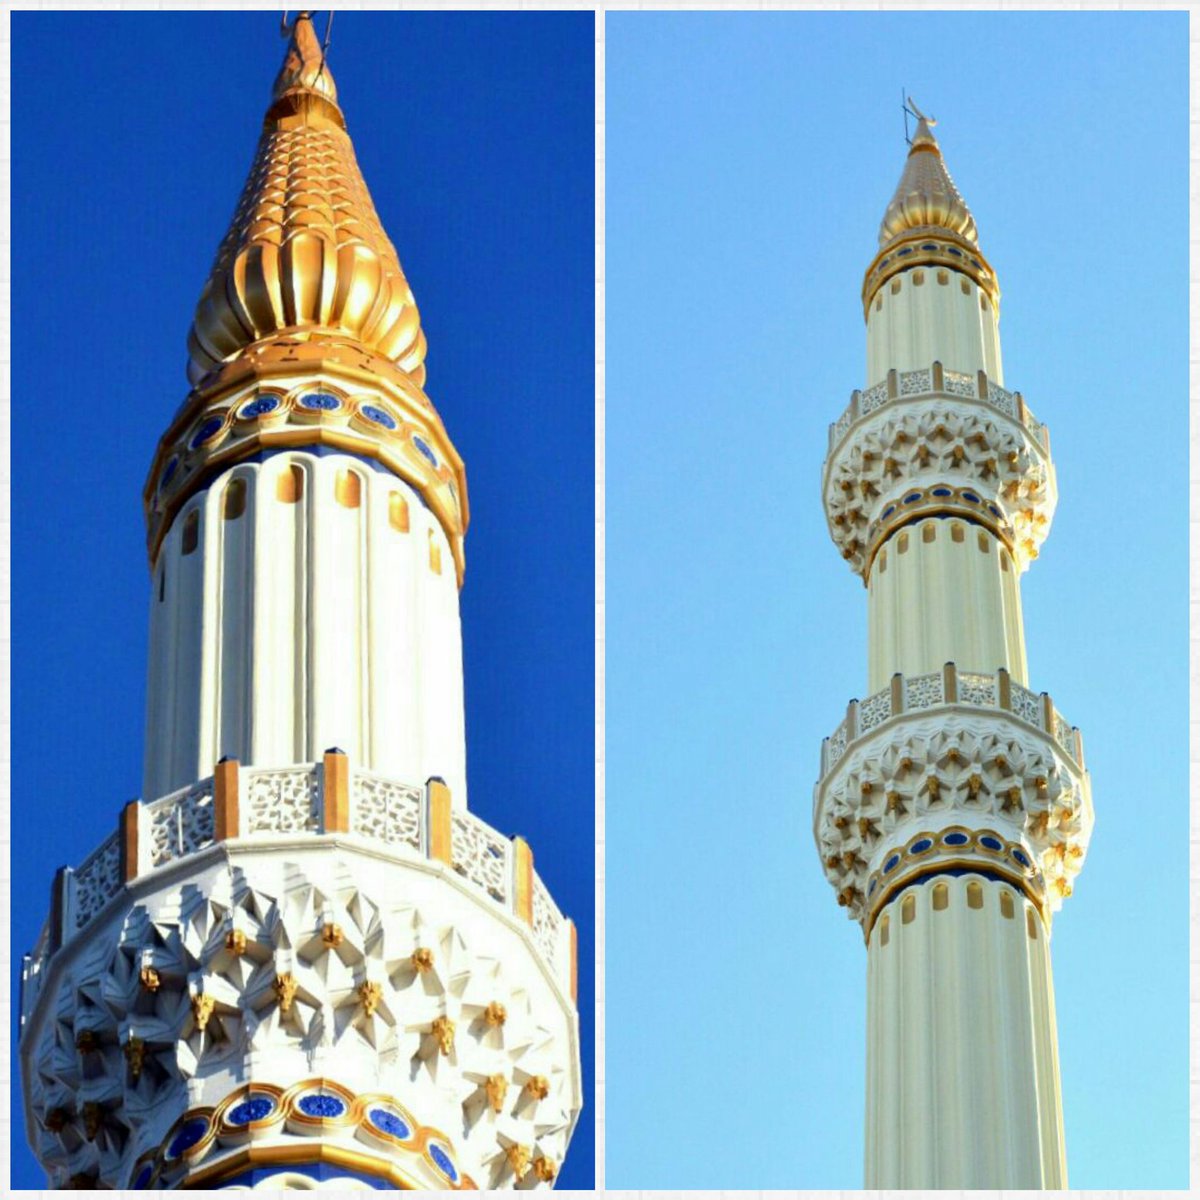
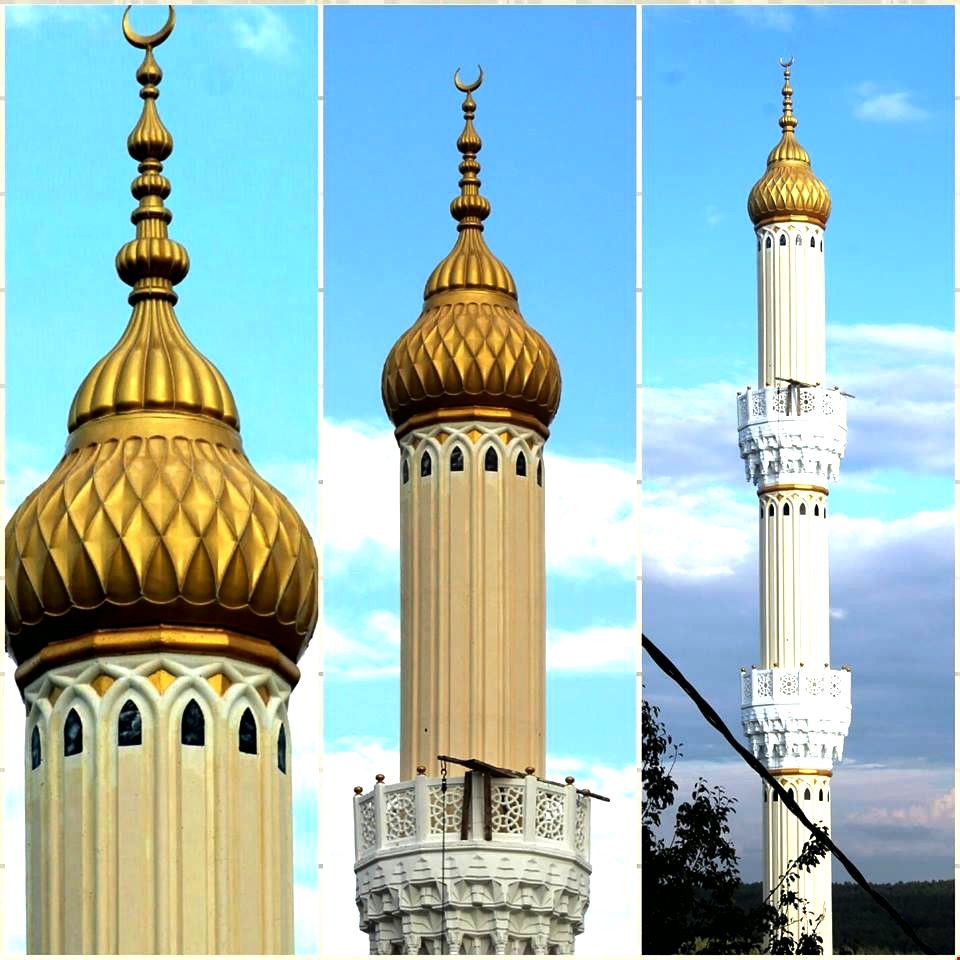

Explore Mosque Dome Systems
Continue from this guide to the main solution page, technical directory and closely related resources.
 English
 German
 Turkish
 Russian
 French
 Arabic