


Women’s Prayer Hall Carpet & Saf Layout Guide
Prayer Hall Flooring
Women’s Prayer Hall Carpet & Saf Layout
Carpet in a women’s prayer hall is both a finish and a setting-out system. The prayer-row pattern should reinforce the verified qibla direction, organise capacity and remain coordinated with partitions, doors, columns and circulation.
Set out the qibla before selecting the roll direction
Begin with a verified qibla line on the actual floor plan. The visual direction of the room or the longest wall may not match it. Once the qibla is established, test complete prayer rows across the usable width and identify where angled edges or obstacles create partial spaces. This drawing becomes the basis for carpet production and installation. It also helps position dividers because a separator base placed in the centre of a row can make an otherwise well-designed carpet awkward to use.
Calculate usable capacity honestly
Do not multiply total room area by a generic occupancy figure and call it finished. Exclude entrance clearances, door swings, cabinets, columns, permanent seating and routes that need to remain free. Then examine the depth available for complete saf lines. A slightly lower but realistic capacity is more useful than a theoretical number that depends on blocking circulation. For Ramadan or large Friday gatherings, plan an overflow area rather than permanently compressing the everyday layout.
Choose a pattern appropriate to the room
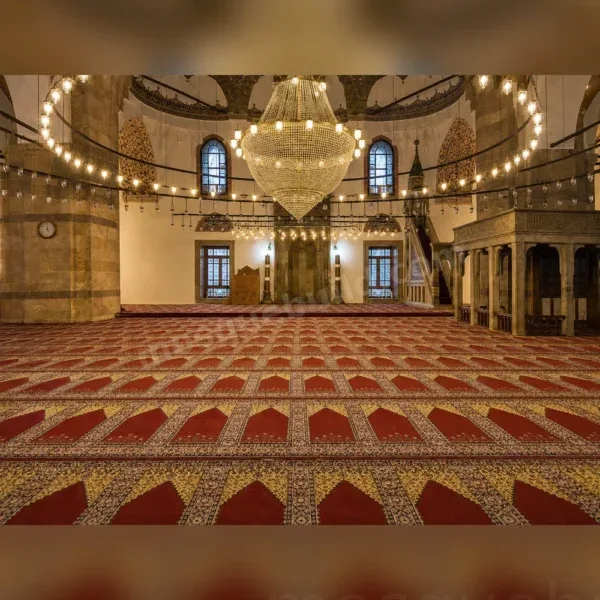
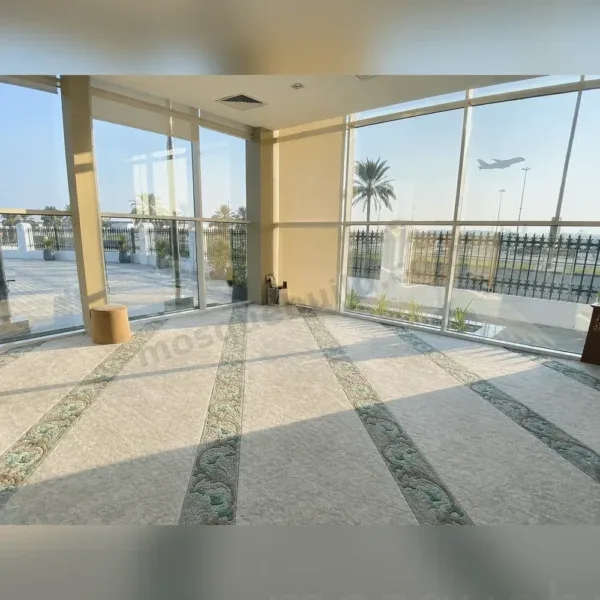
Linear prayer-row carpets make alignment obvious and can simplify setting-out. More decorative carpets can still define rows through borders, medallions or subtle motifs. In smaller women’s halls, oversized motifs may dominate the room or create confusing cut pieces at the edges. Pattern repeat should be checked against the actual room width and any qibla angle. MosqueBuild’s linear and Ottoman-inspired carpet ranges can be adapted to project dimensions instead of treating the room as a standard rectangular roll installation.
Coordinate joints, thresholds and heating
Carpet seams should avoid highly visible or heavily trafficked positions where possible. Door thresholds, changes in floor level and transitions to ablution or entrance finishes need detailed edges. If underfloor heating exists, the carpet system, underlay and adhesive must be compatible with the operating temperature and the commissioning sequence. Moisture condition of screed or concrete should be checked before installation, especially in new construction where programme pressure can push carpet work too early.
Think about cleaning and long-term replacement
Women’s prayer areas may include children, classes and community use, so the floor should be specified for realistic maintenance. Darker or mid-tone patterns can hide minor soiling better than very pale fields, but colour alone does not replace cleaning planning. Keep records of carpet model, colour reference, production batch and row direction for future repairs. Where a divider is removable, decide whether carpet runs continuously beneath it or stops at a dedicated track.
Installation information to prepare
Provide a dimensioned plan, verified qibla, doorway positions, column sizes, floor-level changes and the intended partition line. Note whether the carpet is replacement work or part of a new build. Photographs of the bare floor help identify thresholds and existing services. For export orders, confirm roll handling limits and access from unloading point to prayer hall so large rolls can actually reach the installation area.
Use the carpet as a coordination drawing
A final carpet layout is useful beyond flooring. It shows where the first row starts, where circulation remains open, how a qibla-wall feature aligns and where furniture can sit without sacrificing complete rows. Share that drawing with the divider and joinery teams before fabrication. It is far easier to move a cabinet or panel line on paper than to discover during installation that it interrupts the planned saf.
Related: Mosque Carpet Guide, capacity planning and women’s mosque partitions.
Keep a cutting and seam plan
Before installation, prepare a drawing that identifies roll direction, seam positions, edge cuts and the first complete prayer row. This helps installers preserve motif continuity and gives the client a record for later repair. When replacement pieces are required years later, the original layout information can save significant investigation and reduce mismatched patching.
Related Products & Project Applications

Explore Mosque Carpet Systems
Continue from this guide to the main solution page, technical directory and closely related resources.
 English
 German
 Turkish
 Russian
 French
 Arabic