

Commercial Atrium Lighting
Shopping Mall & Atrium Chandelier Engineering Guide
Mall and atrium lighting often behaves more like a suspended architectural installation than a conventional chandelier. The design must work from ground level, upper floors and long sightlines while remaining maintainable and installable.
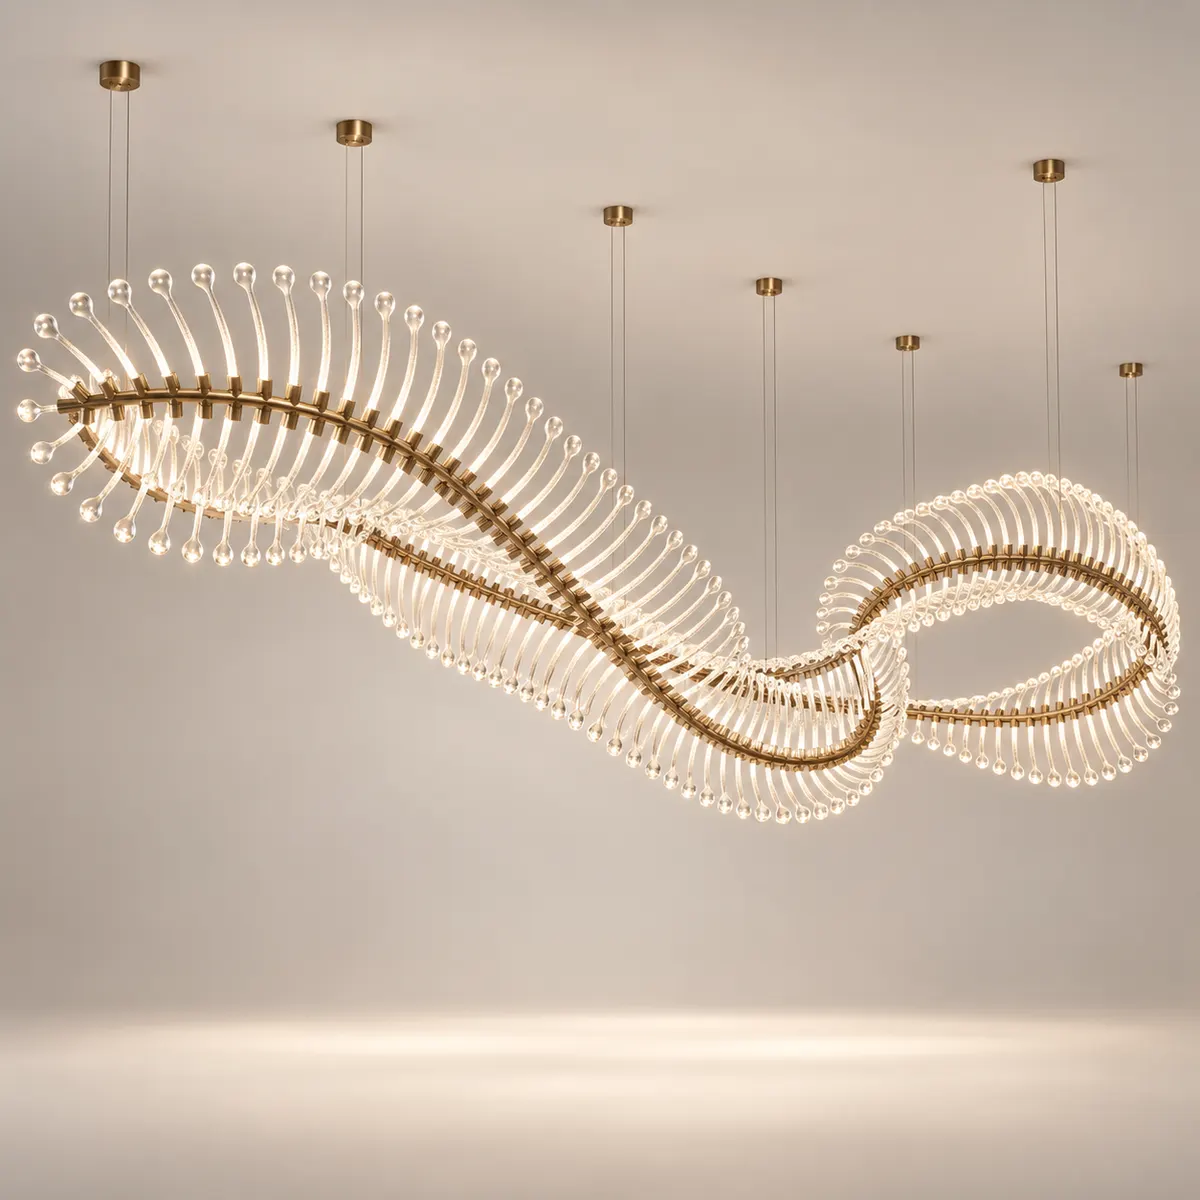
What changes in an atrium
Multiple viewing levels
The top, side and underside of the installation may all be visible, so backs, cable routing and canopies need design attention.
Long vertical drop
Total suspension height, cable lengths, module spacing and lowest-point clearance should be fixed from sections.
Maintenance strategy
Cleaning and driver replacement can become costly if lift access, catwalks or lowering systems are ignored during design.
Public-space durability
Materials, finishes, fixings and electrical components should suit long operating hours and public-space maintenance cycles.
Structural and installation coordination
Large atrium pieces may use many suspension points rather than one central hook. The manufacturer should work from the approved structural support concept and ceiling coordination drawings. Installation often needs a numbered module plan, labelled cables, pre-set drops and staged lifting so site teams can assemble the composition safely.
Design directions for malls and atriums
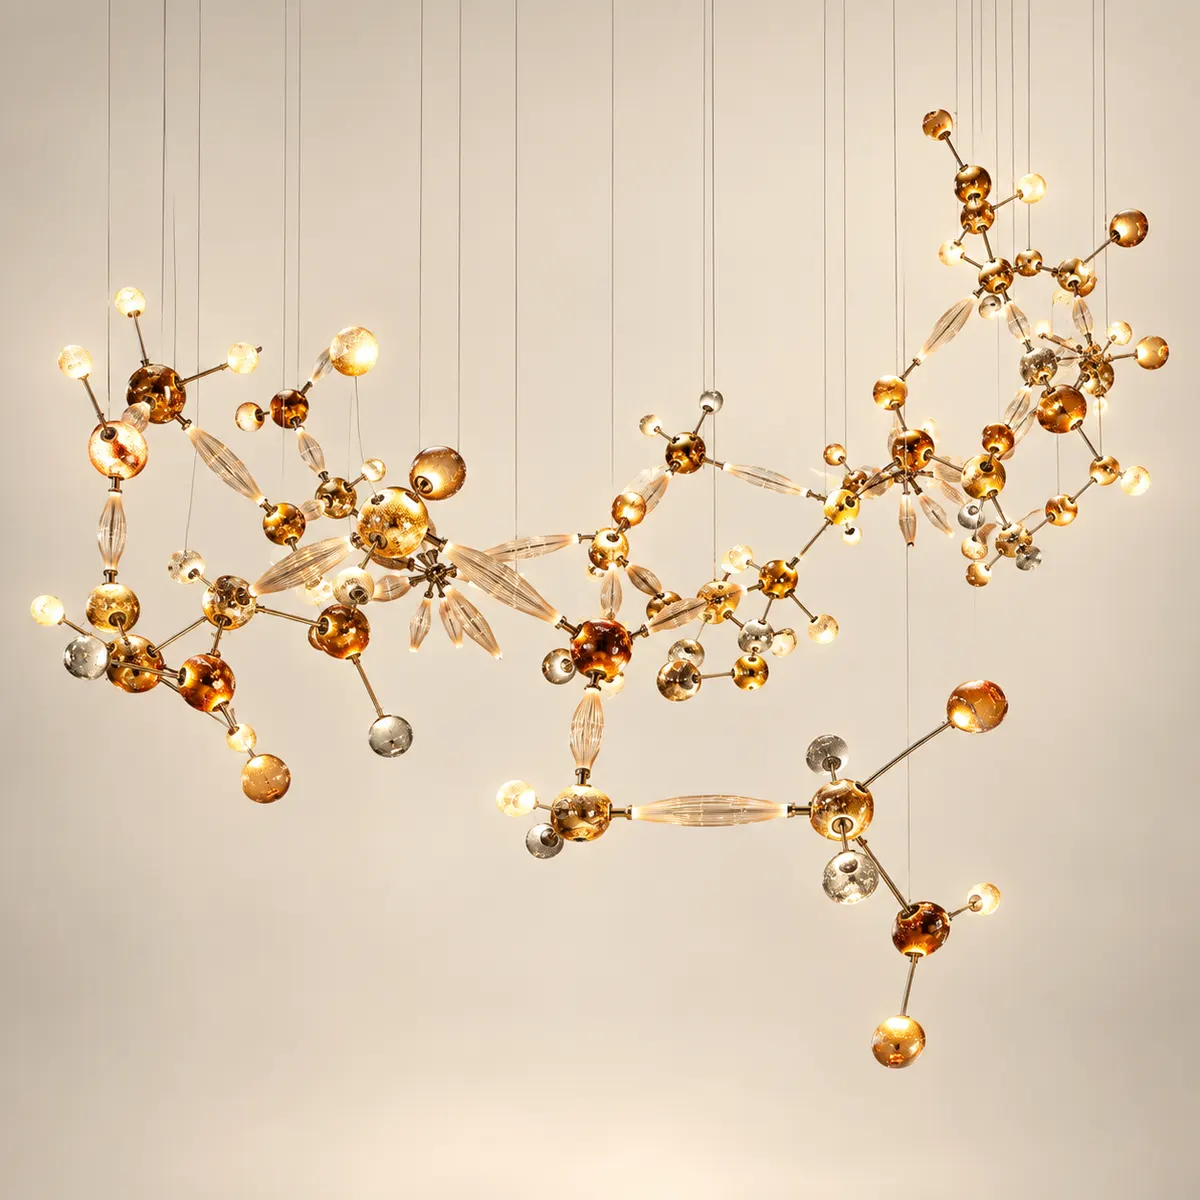 Amber Glass Constellation
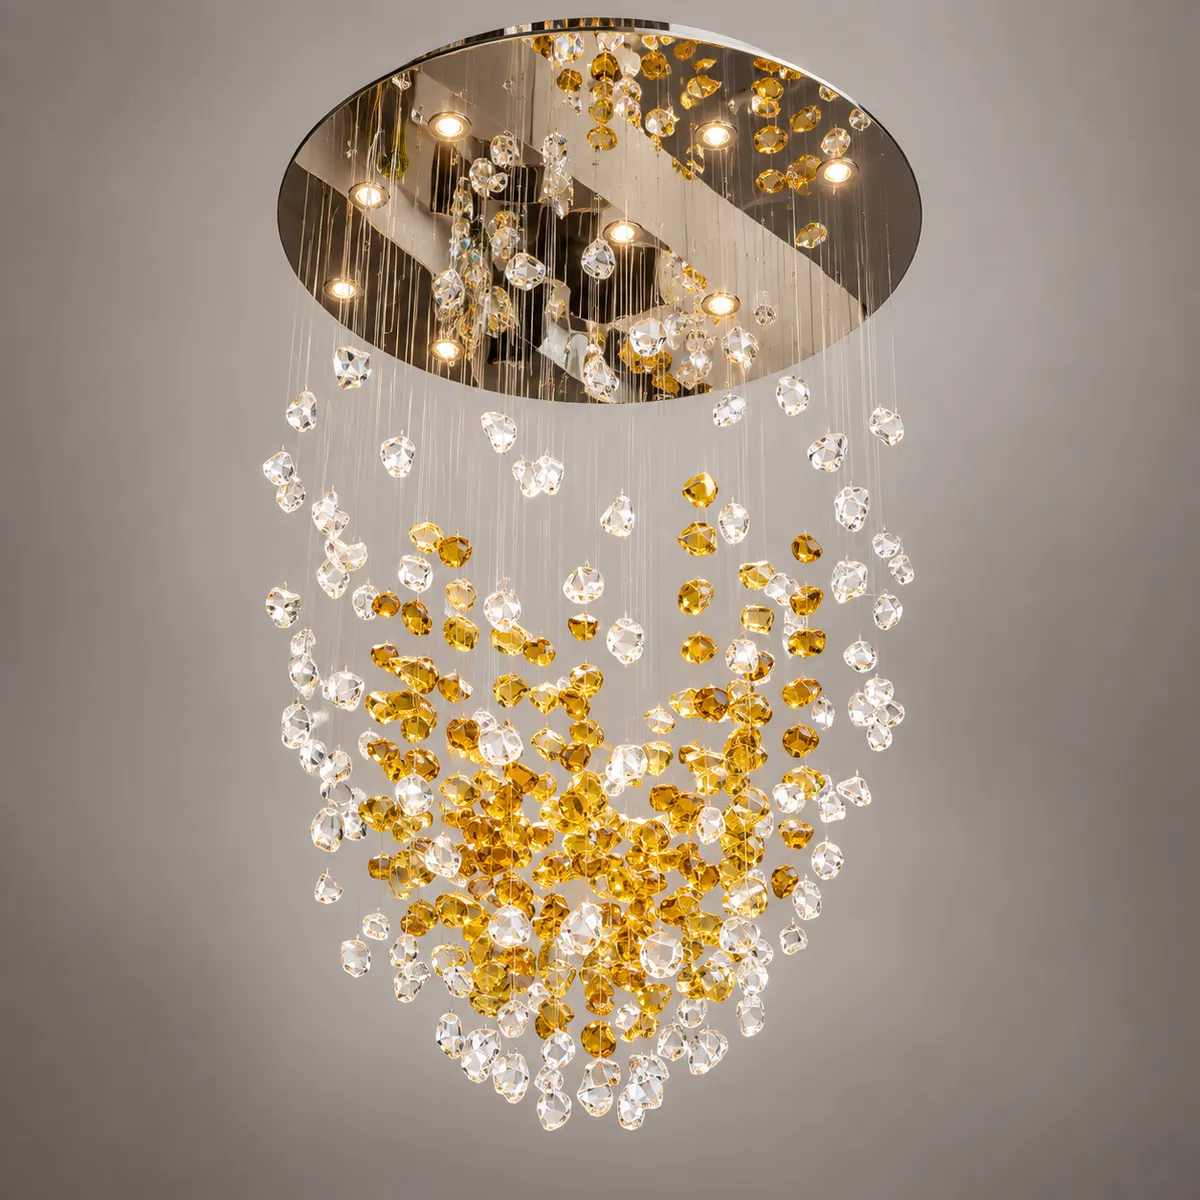 Gold & Crystal Cascade
Have an atrium section or mall render?
Send the plan, section, ceiling support area and preferred visual direction to develop the first project layout.
Request atrium lighting review English
 German
 Turkish
 Russian
 French
 Arabic