


Modern Architectural Wooden Doors for Projects
Custom modern wooden doors for villas, hotels, commercial interiors, public buildings, cultural projects and contemporary religious architecture. Dimensions, timber, panel rhythm, frame depth, hardware and finish are developed around the actual project rather than a fixed catalogue size.
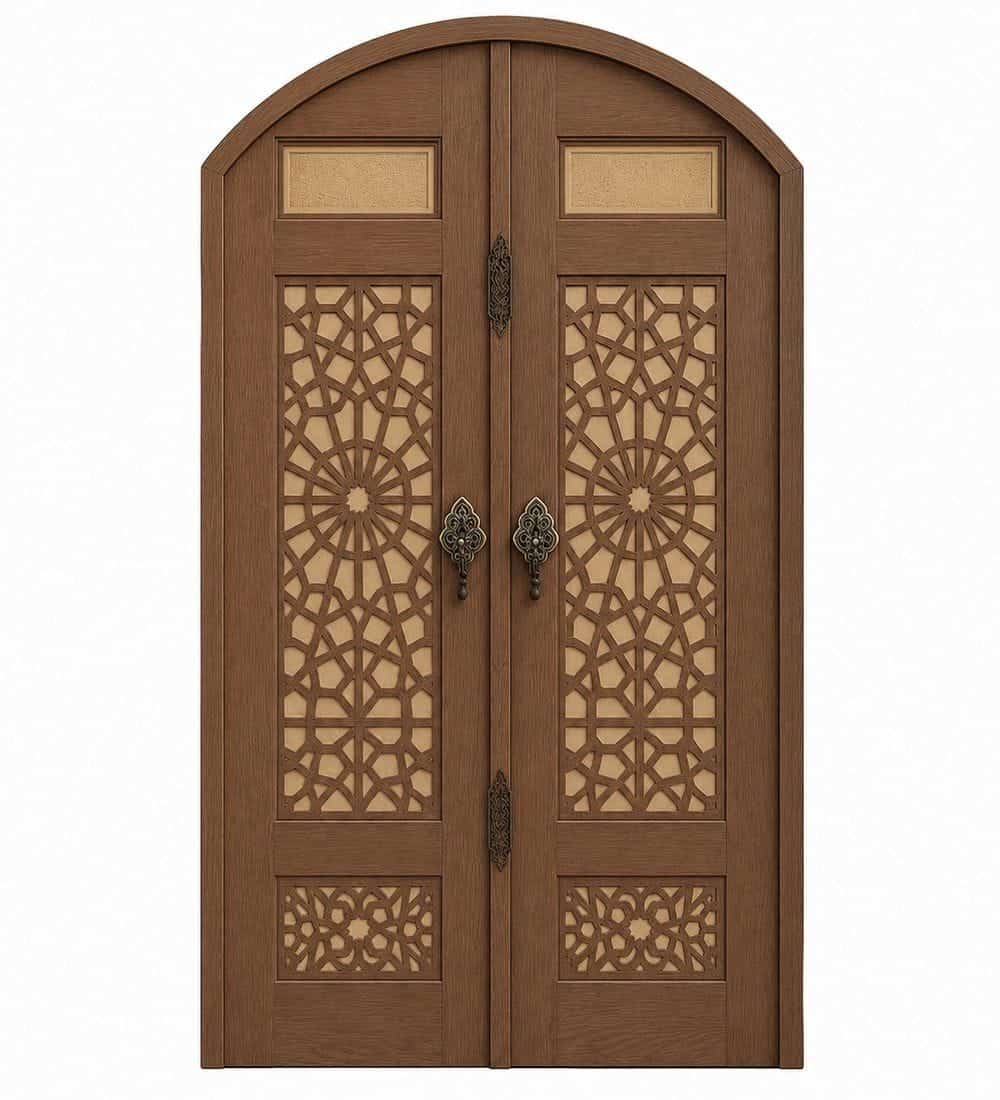
One modern door language, adapted to different building types.
The same restrained design direction can be developed differently for residential, hospitality and commercial projects according to scale, traffic, exposure and surrounding materials.
Luxury Villas & Residences
Feature entrance doors, double-leaf compositions and coordinated interior families for private residential architecture.
Hotels & Hospitality
Entrance, lobby, suite and feature-space doors coordinated with finishes, schedules and interior joinery.
Commercial & Public Projects
Architectural wooden doors for offices, reception areas, meeting spaces, cultural and public interiors.
Oak and walnut with clean lines and controlled grain direction

Panel proportions, handles and frames developed around the opening
Modern appearance depends on accurate technical coordination.
Minimal detailing makes proportion, alignment and finish quality more visible, so the door should be developed from confirmed project information.
Browse existing modern wooden door models.
The collection connects existing MosqueBuild models with the wider architectural door network. A model is a design reference; final dimensions, construction and finish are confirmed for the project.
Modern & Contemporary Collection
Current modern wooden door references grouped from the existing product archive.
Double-Leaf Doors
Wide-opening and paired-leaf options for larger entrances and feature spaces.
CNC & Carved Doors
Modern geometry can also be combined with restrained CNC or carved detailing.
From architectural reference to production-ready door.
We use the approved opening, design direction and project requirements to develop the final door rather than scaling a catalogue model blindly.
01 — Review
Drawings, measurements, references and material direction are reviewed together.
02 — Coordinate
Proportions, frame, leaf configuration, finish and hardware interfaces are confirmed.
03 — Manufacture
Production, finishing, packing and project delivery follow the approved specification.
Planning modern wooden doors for an architectural project?
Send plans, opening dimensions and reference images for a made-to-measure review.


 English
 German
 Turkish
 Russian
 French
 Arabic