


Mosque Project Workflow
From first brief to an operational mosque.
A professional mosque workflow connects approvals, design, engineering, procurement, construction and specialist mosque elements through controlled information. Every stage should end with a clear decision, responsible party and document status.

Visual project journey


Architectural references for project coordination
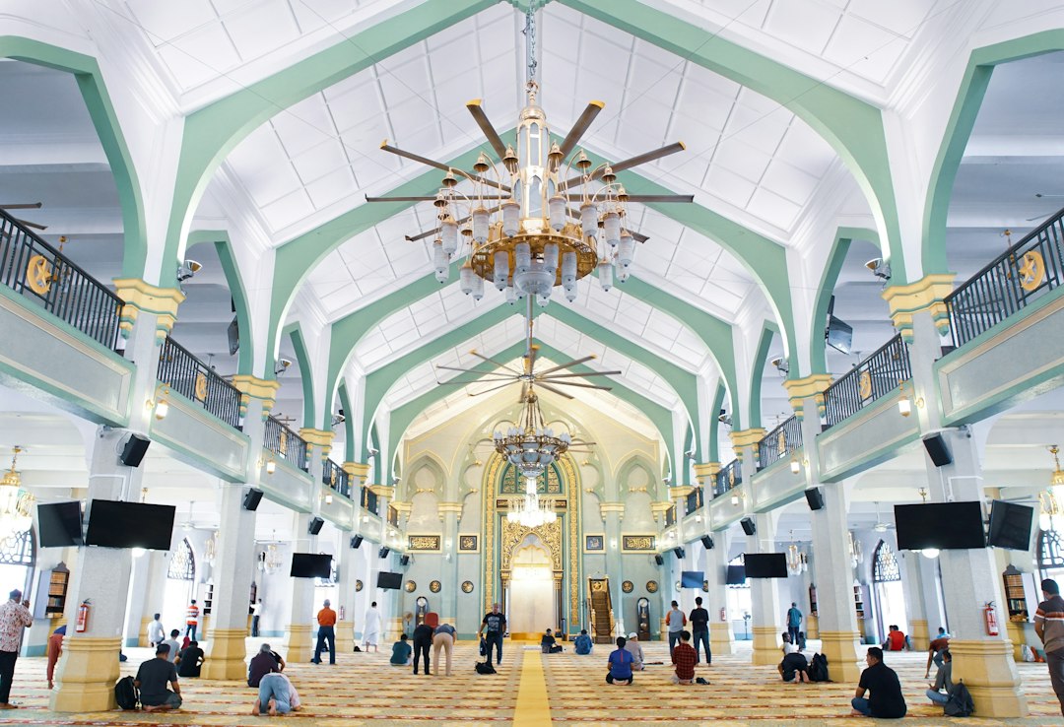
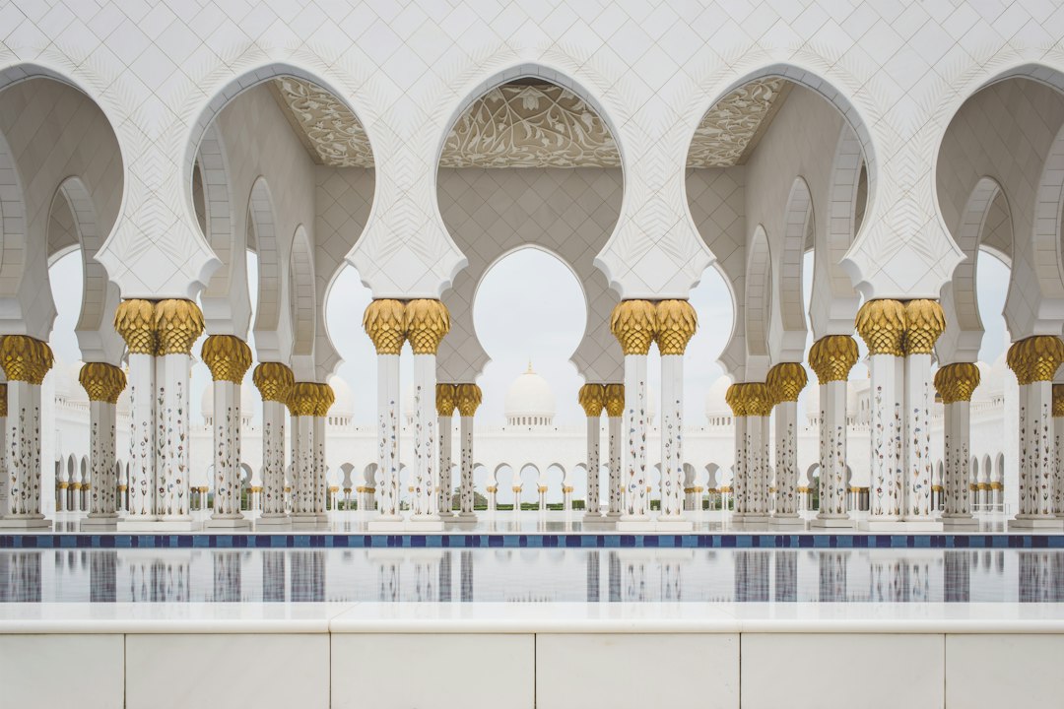
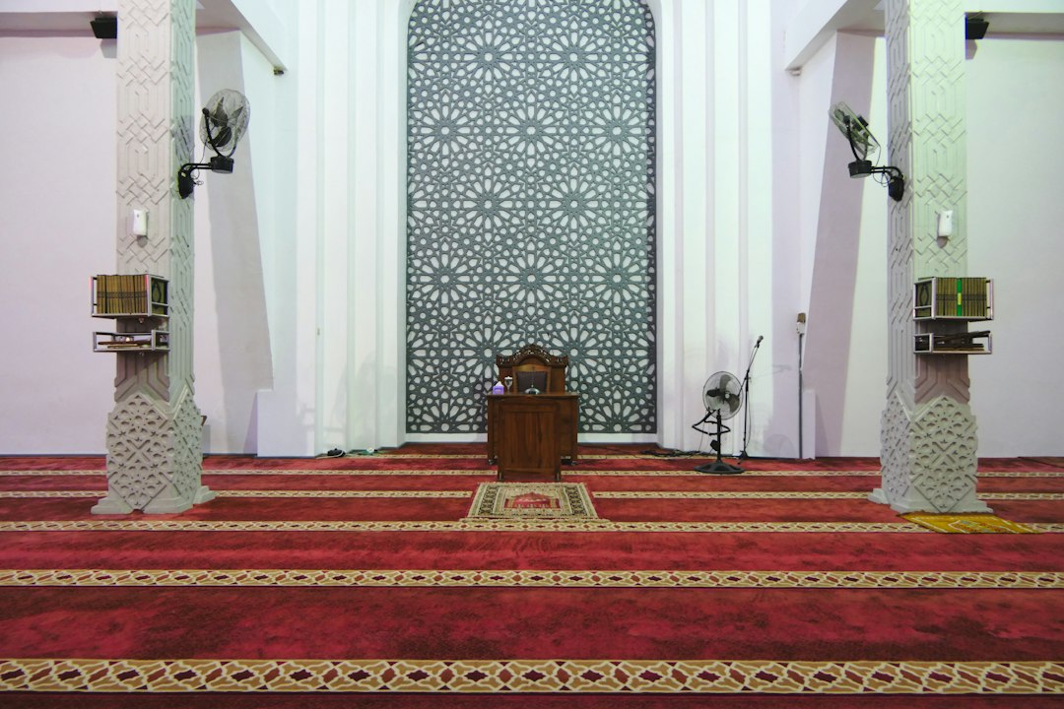
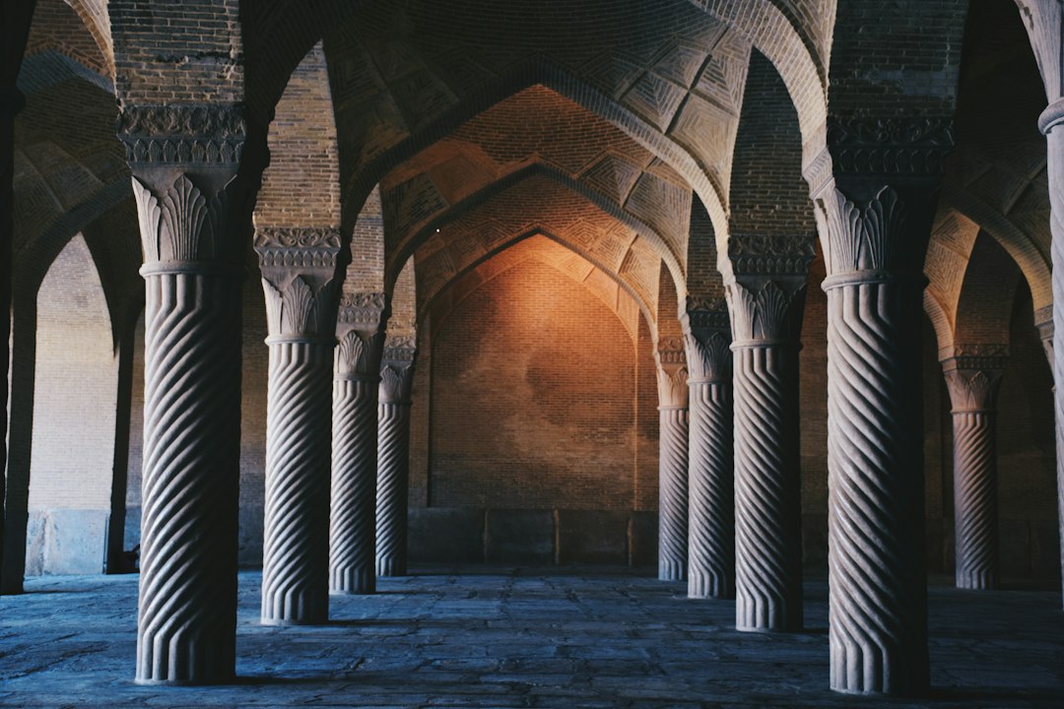
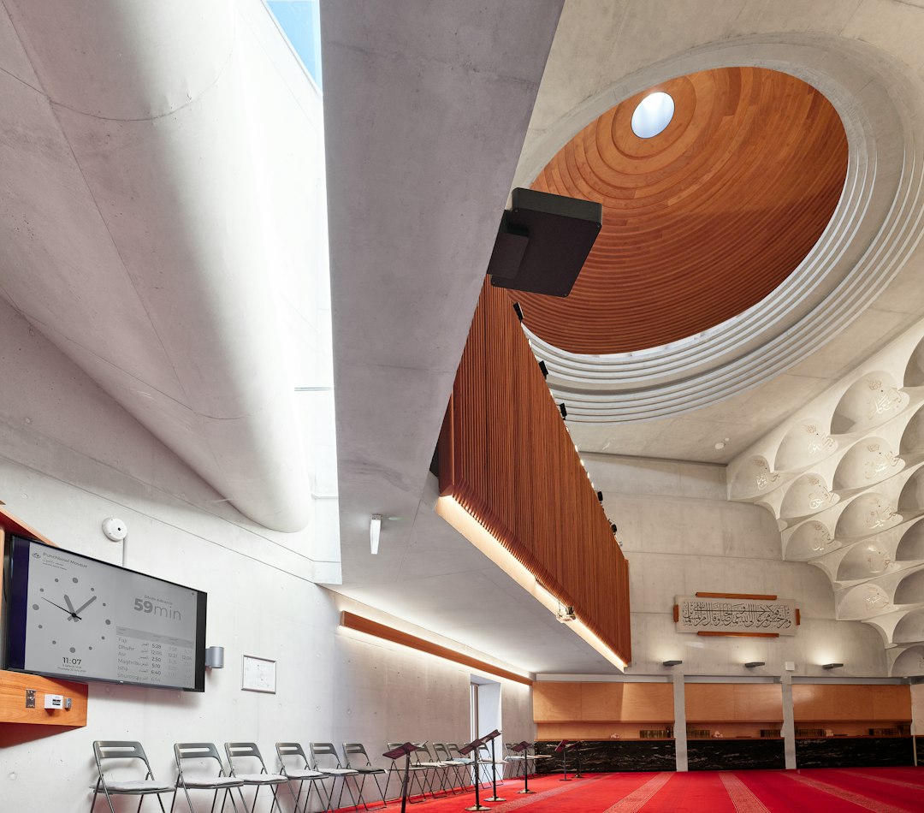
These external visual references support discussion of scale, circulation, columns, prayer-hall proportion and interior coordination. They are inspiration references only; project geometry and technical details must come from the actual mosque drawings.
01 — Brief, feasibility and project controls
Confirm the site, congregation capacity, qibla reference, budget range, programme, procurement route and responsible decision-makers. Existing buildings require a measured-condition survey before design assumptions are accepted.
Objectives, capacity, quality level, budget, programme and scope.
Site constraints, approvals, utilities, access and major risks.
Designer, engineer, contractor, supplier and approver boundaries.
Dimensions, levels, photographs, services and verified constraints.
02 — Concept design, qibla and prayer planning
Resolve qibla direction, prayer-row capacity, entrances, women’s areas, wudu, accessibility, mihrab/minbar position, dome/minaret concept and architectural language. The concept should be reviewed for function before detail and ornament are frozen.
- Approved qibla reference and prayer-row plan.
- Concept plans, sections, elevations and key 3D views.
- Capacity, circulation and accessible-route check.
- Outline material and specialist mosque-element schedule.
03 — Statutory approvals and multidisciplinary engineering
Coordinate architecture with structure, foundation, dome/minaret engineering, HVAC, ventilation, electrical, lighting, plumbing, fire strategy, acoustics and specialist supports. Local professionals remain responsible for the requirements of the actual jurisdiction.
Design criteria, calculations, foundation/structure drawings and specialist support loads.
HVAC, ventilation, electrical, lighting, plumbing, wudu drainage, controls and fire interfaces.
Authority submissions, responses, permits and the current approved drawing set.
04 — Procurement, tendering and specialist release
Separate long-lead mosque packages from routine construction materials. Quotations should be compared against the same technical scope, responsibility boundary, delivery term and installation assumptions.
- Tender and bid comparison register.
- Long-lead procurement schedule.
- Submittal and sample approval log.
- Approved-for-fabrication shop drawings.
- Incoterm, packing and delivery responsibility record for imported packages.
- Site-readiness dates linked to manufacturing release.
05 — Construction and site quality control
Construction should proceed from controlled drawings with inspection points for foundations, structure, envelope, waterproofing, MEP rough-in and finishes. Changes are recorded before dependent specialist work is released.
Sequence, access, safety, protection and workmanship requirements.
Hold points, acceptance criteria, tests and responsible inspectors.
Technical questions, decisions, cost/programme impact and revision status.
Four-to-six week constraints, material status and work-front readiness.
06 — Specialist mosque manufacture and installation
Dome, minaret, chandelier, mihrab, minbar, doors, carpet, calligraphy, tile, marble and custom woodwork require their own approved dimensions, interfaces and installation sequence. Factory and site teams should use the same drawing references.
Real dimensions, modules, fixings, junctions and interfaces frozen before fabrication.
Timber, metal, carpet, stone, colour, carving and visible finish direction approved before bulk production.
Package numbers, hardware kits, unloading method, storage and installation sequence linked to drawings.
07 — Testing, commissioning and defects
Test systems under realistic operating conditions. Record HVAC/control settings, lighting scenes, emergency systems, audio, pumps and relevant integrated interfaces. Failed tests and defects remain open until corrected and retested.
- Commissioning plan and functional-test sheets.
- Defects / snagging register with owner and due date.
- Final system settings and backups.
- Acoustic/audio verification where included.
08 — Handover, training and long-term operation
The project is not complete when construction stops. The mosque team needs usable records for operation, maintenance, warranty and future replacement.
Final drawings and approved changes that describe what was actually installed.
Equipment/product data, asset register, maintenance frequencies and access requirements.
Warranty conditions, supplier contacts, critical spare parts and finish repair materials.
Professional mosque construction document set
A complete project file should connect brief, approvals, drawings, specifications, submittals, procurement, inspection, commissioning and handover. Use the Mosque Construction Library, Project Management Services, Engineering Services, QA/QC Plan, Critical Path Guide and Commissioning & Testing Guide to expand the relevant stage.
Construction-stage document control
The site team should not have to reconstruct project decisions from email threads. The following documents form a practical control set for mosque construction and specialist installation.
Question, drawing reference, responsible reviewer, required date, answer and revision impact.
Approved sequence, labour/equipment needs, protection, access and inspection points for key works.
Hold points, witness points, acceptance criteria and records for structure, waterproofing, MEP and finishes.
Reason, approval status, cost/programme impact and which drawings or shop drawings must be revised.
Materials, finishes, shop drawings, test data and status before procurement or fabrication.
Open defects, tests, as-builts, warranties, O&M data, spares and training records.
Related controls: QA/QC Plan · Critical Path · RFQ Checklist · Commissioning & Testing.
See the mosque project as one connected sequence.
Documents that should exist before each stage is released.
Client decisions, consultant roles, scope limits, project country, target capacity and programme.
Survey control, verified qibla axis, levels, existing constraints and approved base drawings.
Architecture, structure, MEP, acoustic, lighting and specialist-interface decisions with status and owner.
Quantities, specifications, approved suppliers, long-lead packages, alternates and delivery dates.
Revision, reviewer, approval status, material sample, mock-up and fabrication release tracking.
Hold points, waterproofing, fixings, dimensions, concealed services and specialist installation checks.
HVAC, lighting, audio, fire interfaces, controls and functional test records.
Outstanding defects, responsible party, due date, retest and final acceptance status.
As-built drawings, manuals, warranties, spare parts, training, asset information and maintenance schedule.
Start the workflow with verified information.
Send the latest drawings, project location, mosque capacity, current design stage and required scope. We will identify the next technical gate.
Related Mosque Interior Solutions

Explore Mosque Construction
Continue from this guide to the main solution page, technical directory and closely related resources.
 English
 German
 Turkish
 Russian
 French
 Arabic