


Women’s Prayer Hall Lighting Design Guide
Mosque Lighting
Women’s Prayer Hall Lighting Design
Lighting in a women’s prayer hall should support prayer, Qur’an reading, circulation and community use without glare or unnecessary visual drama. The design must also work with privacy screens, low ceilings, mezzanines and the architectural finishes selected for the room.
Design from activities, not fixture count
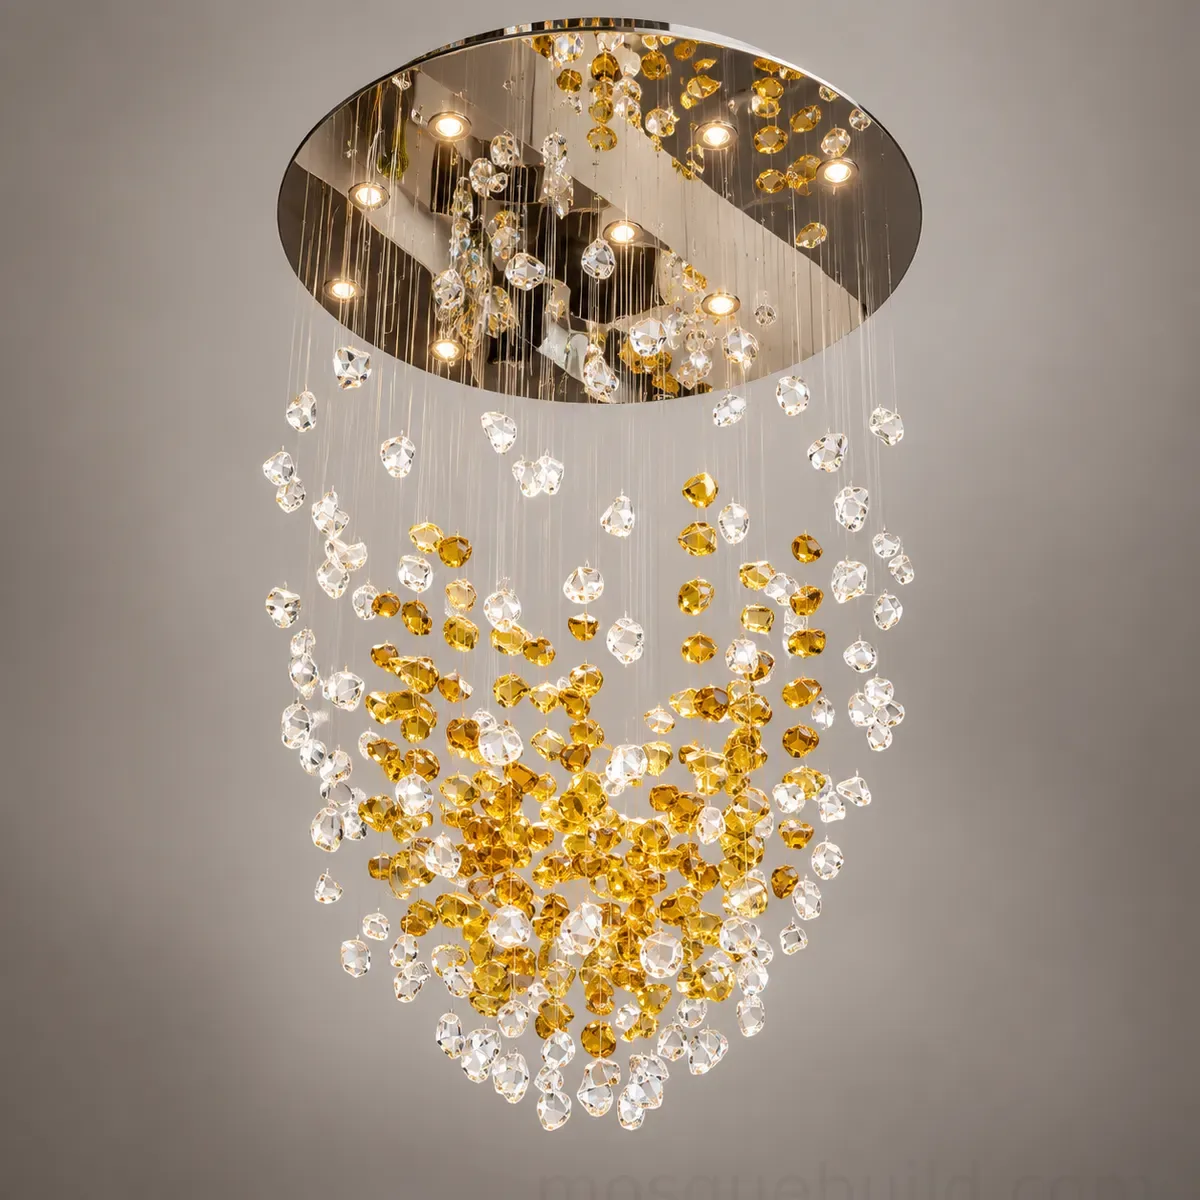
Start by listing what happens in the space. Congregational prayer needs even, comfortable illumination and good vertical visibility. Reading and classes may require higher light levels on books or teaching surfaces. Entrance zones and stairs need clear orientation. A single decorative chandelier can provide identity but may not deliver uniform useful light by itself. Combine ambient, architectural and local lighting where necessary, then verify the result with the room dimensions and mounting heights.
Control glare in the prayer direction
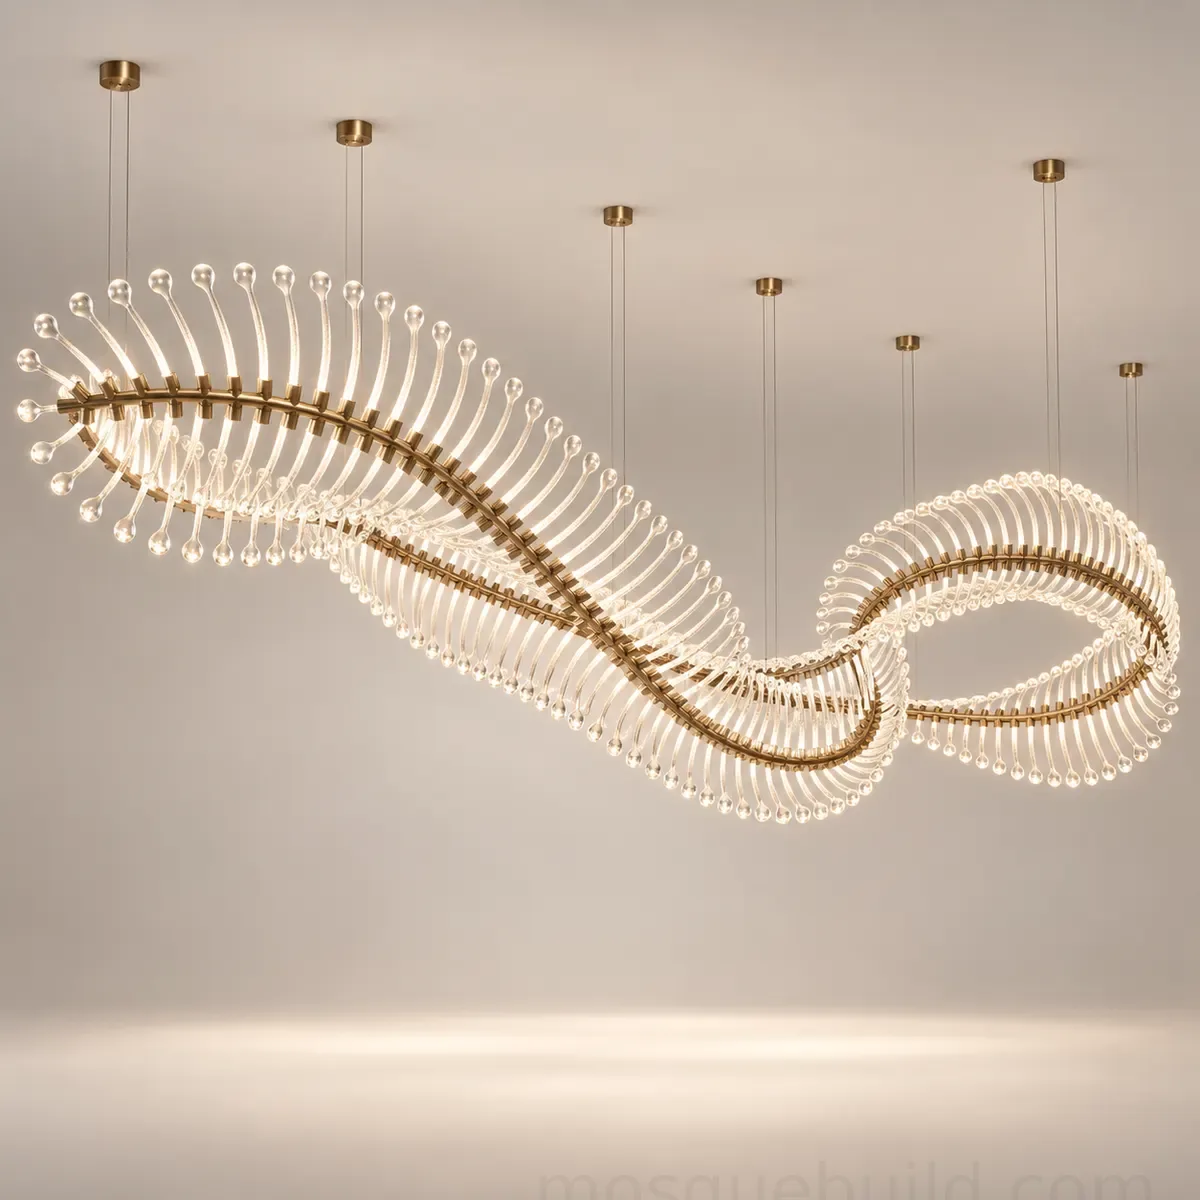
Downlights or spotlights positioned directly within the forward field of view can be uncomfortable during standing and bowing. Highly polished timber, metal or glass on a divider may also reflect bright sources. Light fittings should therefore be set out together with the qibla direction, not on a ceiling grid that ignores prayer orientation. Diffused linear lighting or carefully aimed indirect light can be particularly effective in low-ceiling women’s galleries where conventional chandeliers would hang too close to users.
Check privacy screens under real lighting
A lattice screen changes character depending on which side is brighter. A women’s hall illuminated much more strongly than an adjacent corridor may become visually exposed through a pattern that seemed private in daylight. Test lighting scenes and screen samples together when privacy is critical. Avoid decorative backlighting that outlines every opening unless that effect has been reviewed from both sides. The privacy strategy should remain effective during evening prayer when contrast conditions are very different from daytime.
Coordinate controls and maintenance
Separate circuits can allow everyday prayer, cleaning and event modes without operating every fixture at full output. Controls should be accessible to authorised users without placing switches in awkward or exposed locations. In high ceilings or enclosed screens, consider how lamps, drivers and emergency fittings will be reached later. A design that requires scaffolding for routine maintenance in a small women’s hall is rarely sensible when equally good illumination could be achieved with accessible fixtures.
Colour temperature and interior materials
Warm to neutral white light generally works well with timber, carpet and stone, but the exact choice should be tested against the project palette. Very cool light can make warm wood finishes look grey, while very warm light may reduce clarity in a contemporary white interior. Consistent colour rendering across adjoining spaces also matters. If the women’s area opens visually to the main hall, a large colour-temperature difference can make it look disconnected even when the architecture is coordinated.
Provide the right design inputs
For lighting review, send the room length, width and height, ceiling type, qibla direction, reflected ceiling plan if available, proposed divider locations and photographs of finishes. Note daylight openings and whether the area is at ground level or on a mezzanine. If the hall is used for classes, identify the teaching wall or screen position. These details are more useful than asking for a generic number of fixtures per square metre.
Coordinate lighting with audio and life safety
Speakers, detectors, emergency lighting and decorative luminaires often compete for the same ceiling zone. A coordinated plan prevents a speaker from being hidden behind a timber feature or emergency fittings from being added as an afterthought in the centre of a decorative ceiling. Local electrical and life-safety rules should be checked by the project professionals before final installation, while the architectural layout ensures the technical devices remain orderly and maintainable.
Related: audio and acoustics, privacy screens and MosqueBuild lighting library.
Consider daylight together with electric light
Windows can provide excellent daytime comfort but may create strong contrast near a privacy screen or qibla wall. Use blinds, glazing strategy or layered lighting where necessary so daylight does not make one part of the room excessively bright while another remains dim. The evening lighting scene should then provide a similarly balanced visual environment.
 English
 German
 Turkish
 Russian
 French
 Arabic