

Event & Hospitality Lighting
Ballroom & Banquet Hall Chandelier Design Guide
Ballroom lighting has to perform for weddings, conferences, dinners and events with very different moods. Decorative impact matters, but so do dimming range, ceiling coordination, table layouts, AV equipment and maintenance access.
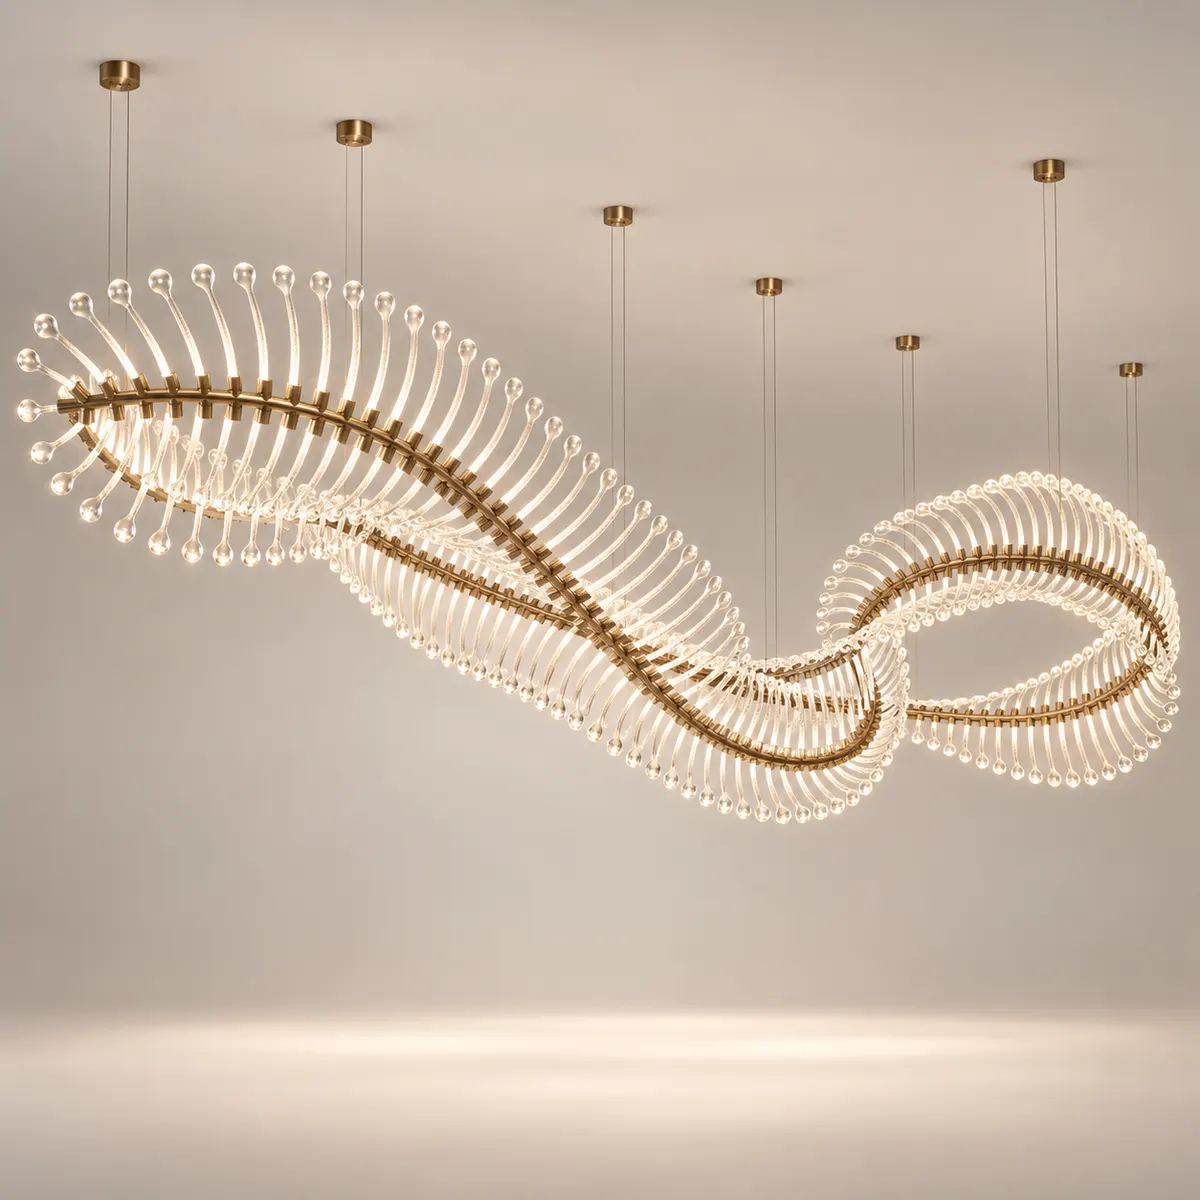
Plan the chandelier with the ceiling grid
Ballrooms often combine decorative chandeliers with recessed lighting, speakers, sprinklers, projectors, acoustic panels and movable partitions. Reflected ceiling plans should be reviewed before the chandelier pattern is frozen. For large halls, several coordinated fixtures may work better than one oversized central piece.
Key decisions
Fixture layout
One central piece, repeated fixtures, linear compositions or multiple rings should follow room proportions and event layouts.
Dimming
The chandelier may need bright cleaning/service scenes and much lower event scenes, so driver and control compatibility must be confirmed.
Ceiling height
Drop should create presence without interfering with screens, staging, AV sightlines or temporary event equipment.
Maintenance
Large quantities of lamps, crystals or glass elements increase cleaning and replacement workload; access strategy matters.
Hospitality procurement checklist
- Room dimensions and ceiling plan
- Number and location of chandelier points
- Control protocol and lighting scenes
- Finish and material sample
- Target CCT/CRI
- Shop drawings and load information
- Installation access and sequence
- Spare parts and maintenance plan
Related products
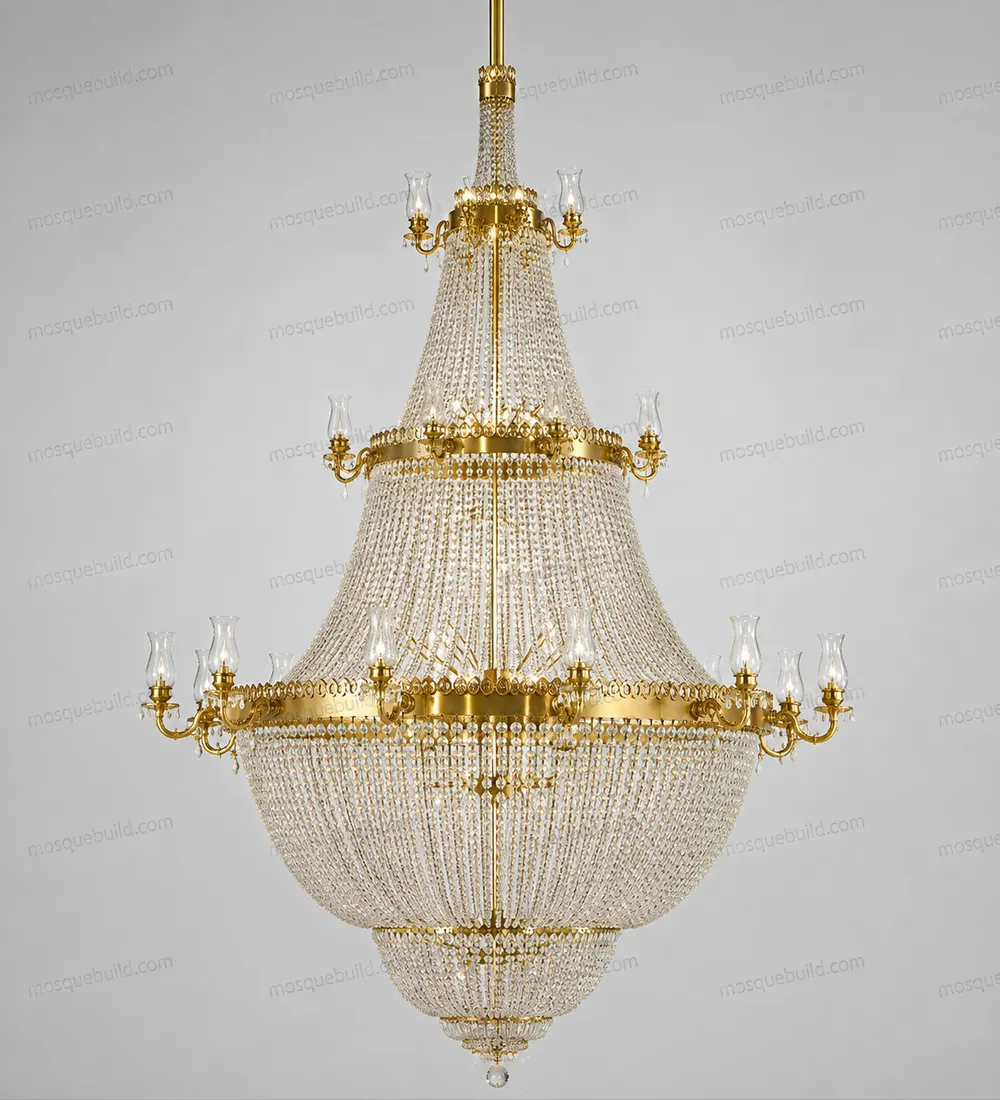 Grand Ottoman Crystal
Planning a ballroom or wedding hall?
Send the reflected ceiling plan, clear height and event-space render for a project-specific review.
Request ballroom lighting review

 English
 German
 Turkish
 Russian
 French
 Arabic