


New Mosque Construction Furniture & Interior Package Guide
Mosque Furniture by Sector
New Mosque Construction Furniture & Interior Package
New mosque construction gives the strongest opportunity to coordinate furniture with architecture from the beginning. Mihrab, minbar, kursi, doors, wall cladding, carpet and lighting can be aligned through one drawing and approval process.

Typical applications
New neighbourhood mosque
The furniture scope should be sized and detailed around the actual building condition, qibla wall and user flow.
Large central mosque
The furniture scope should be sized and detailed around the actual building condition, qibla wall and user flow.
Islamic centre new build
The furniture scope should be sized and detailed around the actual building condition, qibla wall and user flow.
Developer-led prayer hall
The furniture scope should be sized and detailed around the actual building condition, qibla wall and user flow.
Coordinate furniture before construction finishes
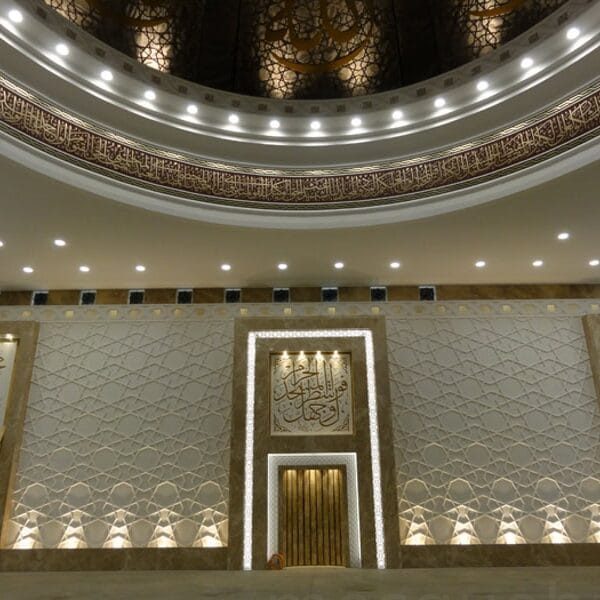
New-build projects gain the most value when mosque furniture is coordinated before ceilings, electrical points and wall finishes are frozen. The qibla-wall elevation should resolve mihrab, minbar, kursi, calligraphy, lighting and carpet alignment as one package.
Drawing coordination
Review architectural, reflected-ceiling, electrical and floor-finish drawings together before shop drawings.
Module and access planning
Size assemblies around doors, lifts, crane access and the intended installation sequence.
Finish schedule
Approve timber, stain, metal, calligraphy and lighting details through one coordinated sample schedule.
Project priorities
- Coordinate with architectural and MEP drawings early
- Confirm qibla-wall composition before finishes are fixed
- Plan product modules around site access and lifting
- Use one approved material/finish schedule across furniture
Recommended furniture package
- Custom mihrab
- Project-sized minbar
- Kursi / lectern
- Furniture set
- Qibla-wall joinery
- Doors, wall panels and documentation
Project information required
Send plans, qibla-wall dimensions, ceiling height, current site photos where applicable, expected user capacity, project country and installation access limits.
Related guides
Need a coordinated project package?
We can review the furniture, qibla wall, modules and installation sequence as one system.
Request project review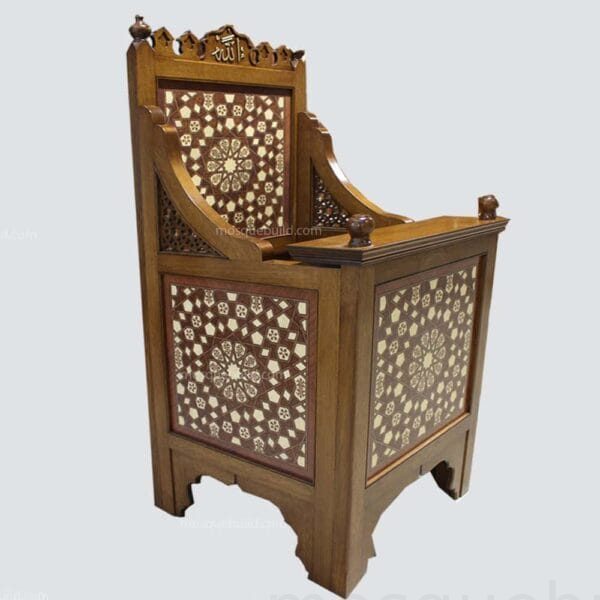
 English
 German
 Turkish
 Russian
 French
 Arabic