


Women’s Prayer Area Design in Mosques: Planning Guide
Women’s Mosque Planning
Women’s Prayer Area Design in Mosques
A women’s prayer area should be planned as a complete worship environment rather than a secondary room left over after the main hall is designed. The quality of the result depends on how arrival, privacy, qibla orientation, prayer rows, audio, lighting, furniture and access to ablution facilities work together.
Begin with the user journey
Start outside the prayer hall. A worshipper may arrive from parking, a public entrance or another part of an Islamic centre, remove shoes, reach the ablution area, return to the prayer space and find an available row. Each transition should be legible and comfortable. Long detours, narrow passages or doors opening directly into sensitive areas create problems that no decorative screen can solve. In an existing mosque, map the current route before deciding where new partitions or cabinets will stand.
Define capacity before furniture
Capacity affects almost every later decision. Measure the genuinely usable floor area after subtracting columns, door swings, circulation strips, service cupboards and spaces that cannot form complete prayer rows. Then test the qibla direction against the room geometry. The goal is not to force the highest theoretical number of people into the room; it is to create orderly saf lines with safe movement at the sides and rear. Seasonal peaks such as Ramadan and Friday prayers may require an overflow strategy rather than permanent overcrowding.
Privacy without isolation
Visual privacy can be achieved through zoning, offset entrances, lattice panels, timber screens or carefully positioned solid surfaces. The solution should still allow adequate ventilation, safe egress and reliable imam audio. When the women’s section is adjacent to or overlooks the main hall, the screen design should be coordinated with sightlines instead of selected only for ornament. Local building and fire rules can also determine permissible materials, heights and openings, so a catalogue dimension should never be treated as a universal standard.
Coordinate the qibla wall and interior language
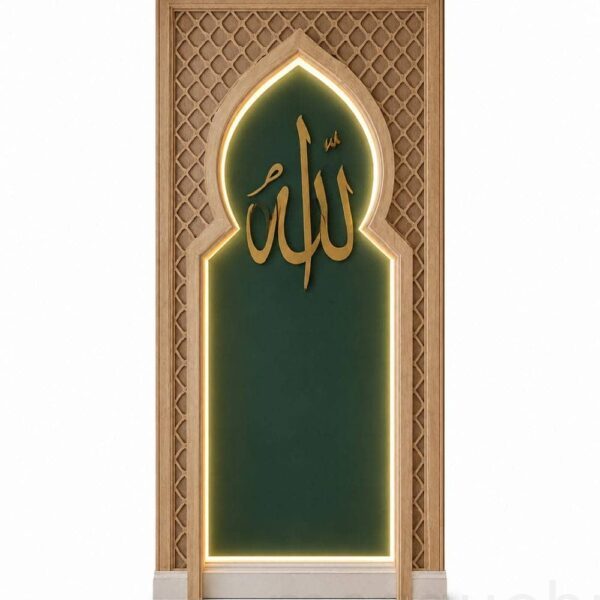
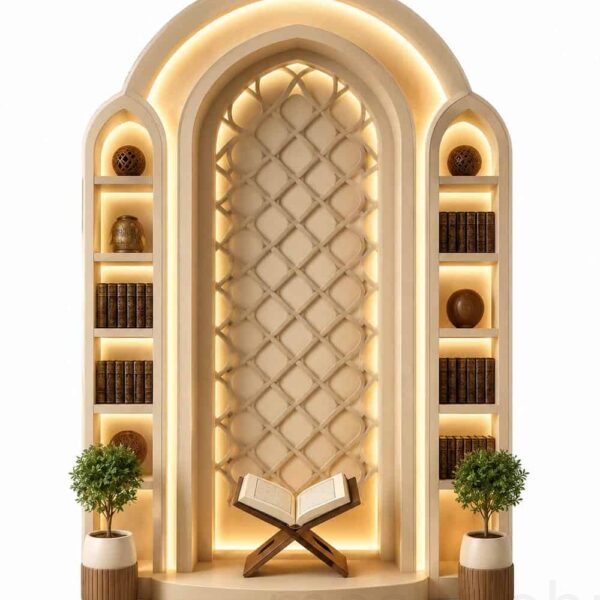
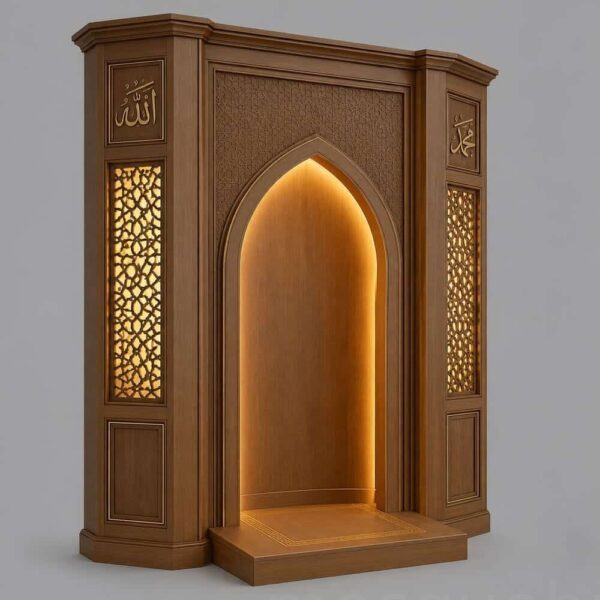
The front of the room should communicate qibla direction immediately. Depending on the project, this may be done with a modest indicative mihrab, a wall recess, decorative panelling, calligraphy or a change in material. A full ceremonial mihrab is not automatically necessary. The qibla element should also coordinate with carpet rows, loudspeaker positions and any wall cladding. MosqueBuild can adapt modern mihrab and timber-panel families to a quieter scale when the women’s hall needs a clear focal point without visually competing with the main prayer hall.
Specify practical supporting elements
Lighting should provide comfortable, even illumination for prayer, reading and circulation. Shoe storage needs enough capacity without narrowing the entrance. Heating or cooling should not blow directly across worshippers or become trapped behind a dense partition. If mothers with young children frequently use the space, durable finishes, safe edges and an easy route to toilets matter more than ornamental complexity. Accessibility must be addressed from the same starting plan, including level changes, door widths and any lift needed to reach an upper gallery.
Privacy-screen exampleCompact Mosque Shoe Cabinet
Entrance furnitureRefined Modern Mihrab
Qibla-wall referenceLinear Prayer-Row Carpet
Saf planning reference
Information to send for a project review
For a useful first review, provide a plan or measured sketch, room dimensions, ceiling height, qibla direction, entrance positions, photographs from each corner, expected female capacity and details of anything that must remain. Note whether MosqueBuild is supplying only a separator or a coordinated package including carpet, qibla wall, doors, shoe cabinets and other woodwork. This lets the design respond to the room rather than forcing unrelated products into it.
Related: mosque partitions for women, carpet and saf layout, entrance and circulationتجمع أنظمة تغطية القباب بين الحماية الإنشائية والجمال المعماري، ويمكن تنفيذها بمواد تقليدية أو حديثة وفق المناخ والميزانية والتصميم. MosqueBuild references.
Design for future change
Women’s attendance patterns and community programmes can change over the life of a mosque. Leave enough flexibility for an additional row, a different screen position or revised storage without rebuilding the whole room. Simple module sizes, documented fixing points and accessible service routes make later adjustments much easier and protect the original architectural investment.
 English
 German
 Turkish
 Russian
 French
 Arabic