

Prayer Room Design & Layout
Shopping Mall Prayer Room Design for High Turnover, Wudu & Wayfinding
Shopping mall prayer rooms have short, intense peaks, continuous public access and demanding cleaning requirements. Good design must coordinate visitor flow, qibla orientation, wudu, shoe storage, women’s and men’s areas, signage, accessibility and facilities maintenance before furniture is selected.

1. Peak visitor flow and capacity
Peak prayer periods
Capacity should be checked against Friday, weekend and evening traffic rather than average daily use.
Entry and exit
Queues at doors, shoe storage and wudu entrances should not spill into the mall corridor or conflict with emergency routes.
Prayer-row efficiency
Qibla orientation, structural columns and furniture depth directly affect how many usable saff rows fit inside the room.
Overflow strategy
Large malls may need separate staff prayer rooms, secondary spaces or a clear overflow plan for peak periods.
2. Wet and dry zoning around wudu
Wudu areas should be separated from carpeted prayer zones by clear drainage, thresholds and circulation logic. Cleaning trolleys, wet footwear and maintenance access must be considered from the start.
- Separate wet circulation from the main carpeted prayer hall
- Provide durable slip-resistant transitions
- Coordinate floor drains, waterproofing and cleaning access
- Keep shoe storage outside the clean prayer zone
- Provide ventilation appropriate to wet support areas
3. Qibla, mihrab and furniture footprint
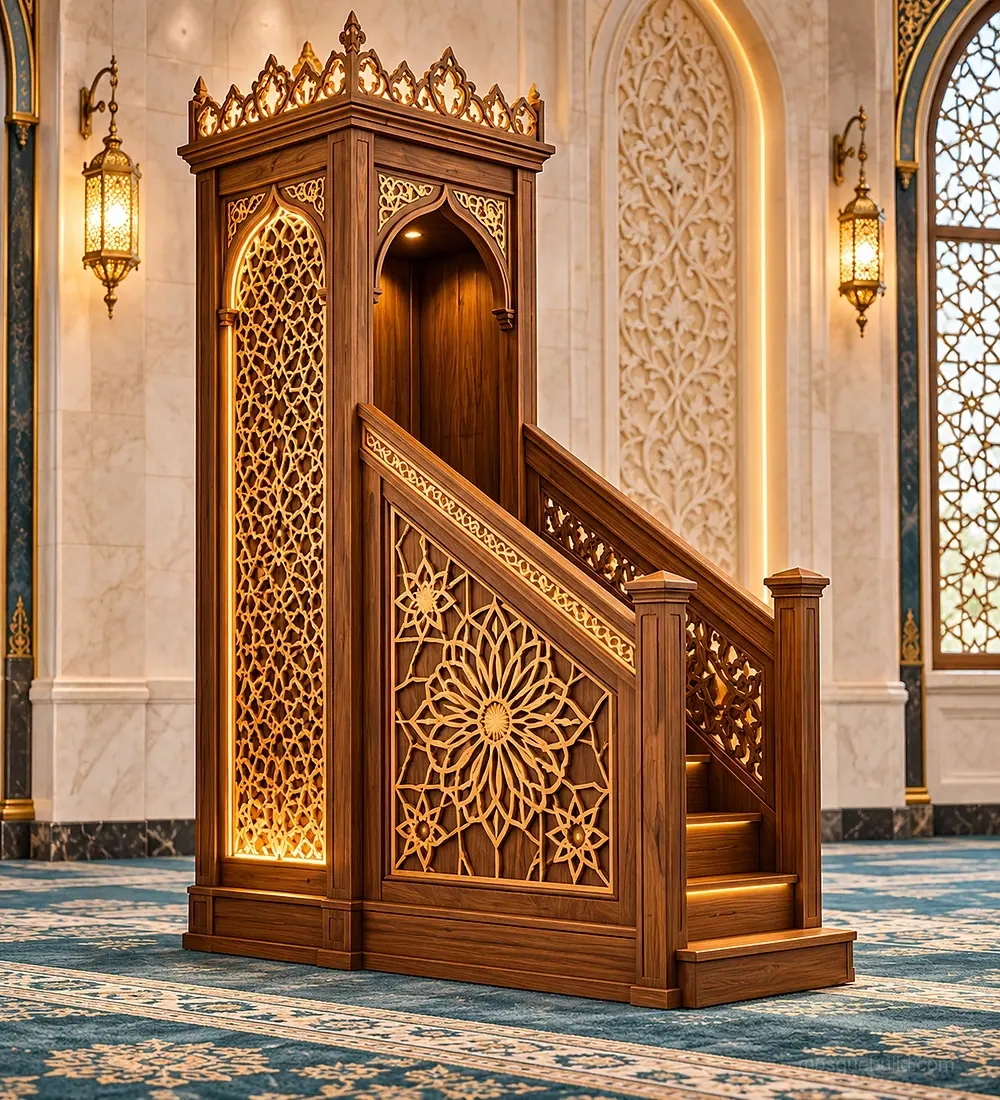
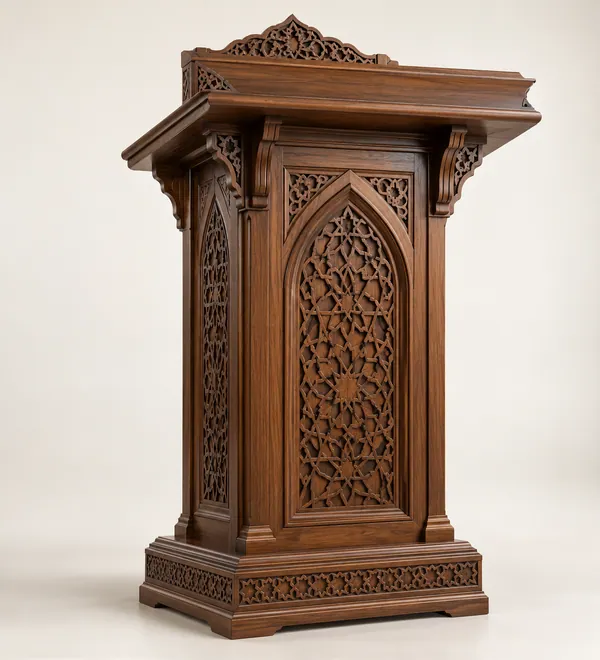
In high-traffic mall prayer rooms, the qibla wall should remain clear and easy to understand. A shallow mihrab or architectural qibla marker is often more efficient than a deep decorative niche. Where a minbar or lectern is required, its footprint should not reduce the first prayer rows unnecessarily.
4. Wayfinding and multilingual users
Visible entrance
Users should be able to identify the prayer room from the mall circulation route without searching through service corridors.
Qibla indication
The prayer direction should be architecturally clear even for first-time visitors.
Men / women zoning
Entrances, dividers and support facilities should be easy to understand without excessive signage.
International guests
Icon-based and multilingual signage can reduce confusion in tourist-heavy retail destinations.
5. Accessibility and public-space safety
Accessible approach, door clearances, turning space, seating needs and routes to wudu facilities should be checked by the responsible local professionals. Decorative furniture must not block accessible circulation or create sharp projections in busy paths.
6. Maintenance, durability and cleaning
- Hard-wearing wall and furniture finishes
- Replaceable high-wear modules
- Accessible LED drivers and electrical components
- Easy vacuum and carpet-edge access
- Durable divider and storage hardware
- Clear housekeeping and facilities routes
Information to send for planning
Provide the mall plan, proposed prayer-room location, qibla direction, estimated peak capacity, wudu layout, ceiling height, entrance routes, men’s/women’s zoning and destination project requirements. Where the mall is already operating, note permitted installation hours and service access.
Planning a shopping mall prayer room?
We can review the layout first, then coordinate the mihrab, lectern, storage, divider and modular furniture package around the final circulation plan.
Continue to mall furniture guide


 English
 German
 Turkish
 Russian
 French
 Arabic