



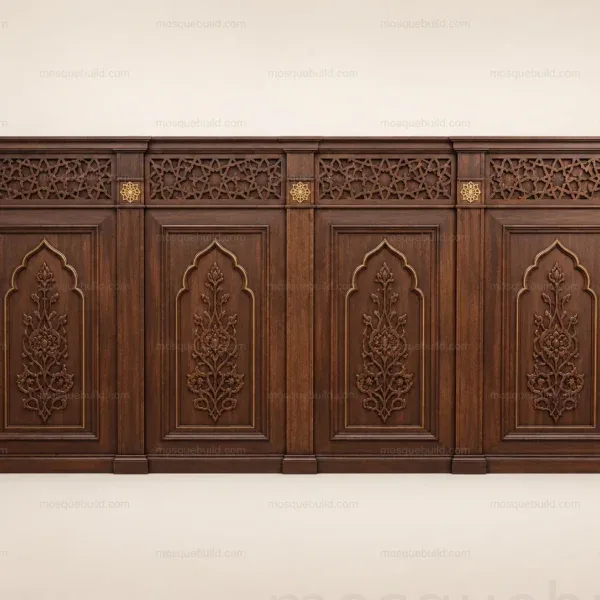
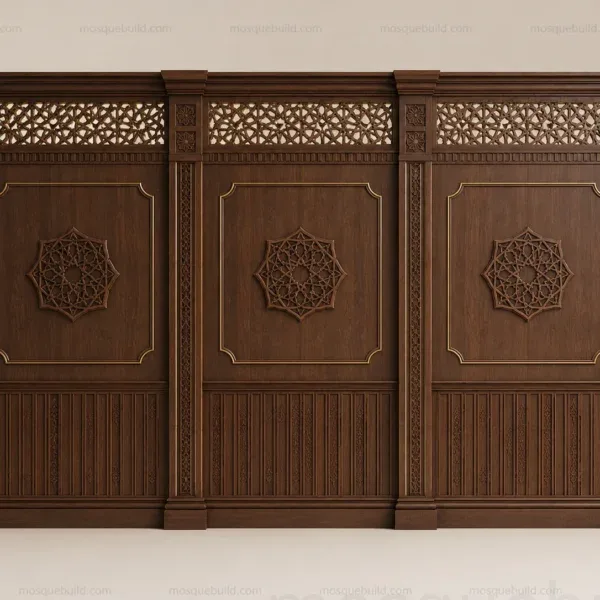
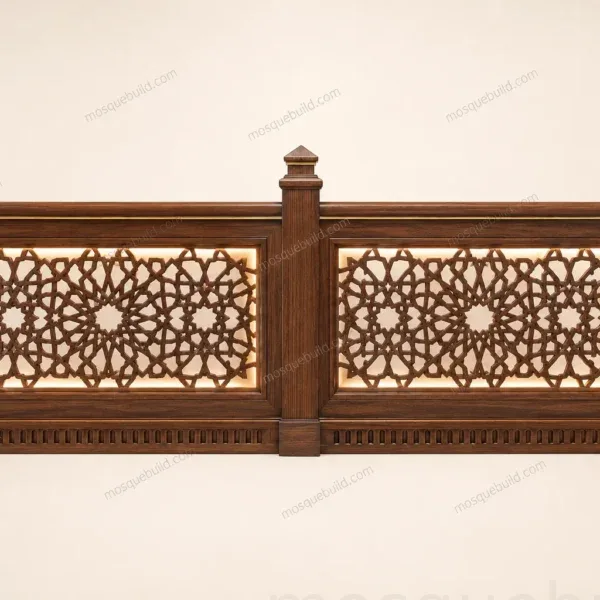
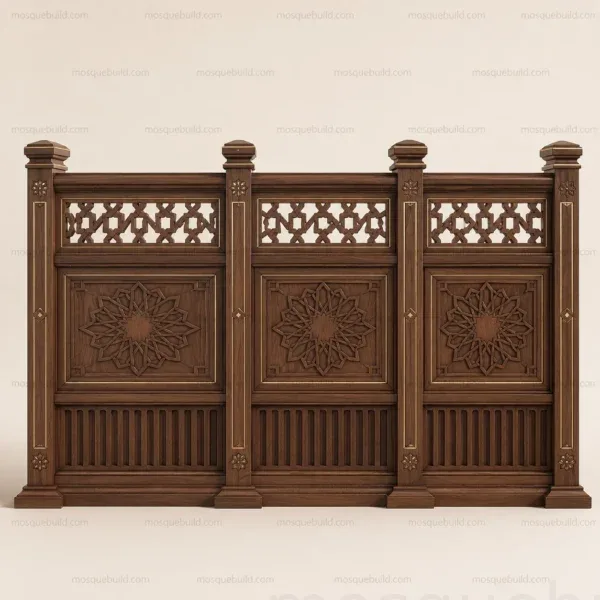
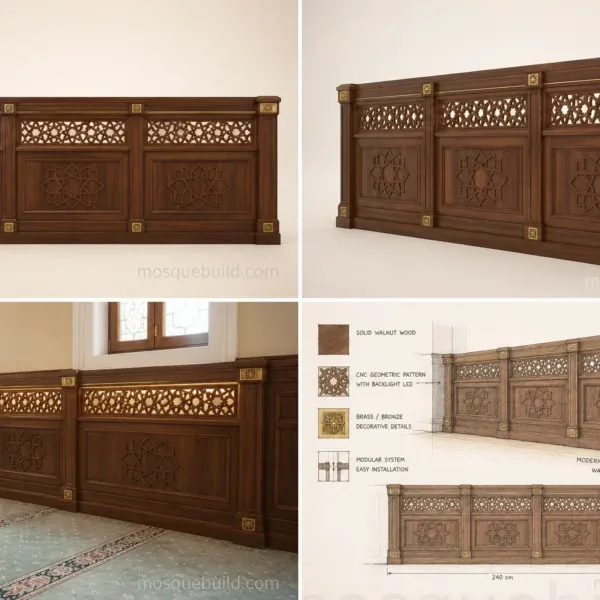
Explore MosqueBuild’s prayer hall wall cladding for decorative wall surfaces and panel systems within mosque interiors. Each category is approached as part of a real architectural project, so dimensions, proportions and visual direction are reviewed against the intended space instead of being treated as fixed catalogue assumptions.
Wall Cladding Planning for Prayer Halls
Wall cladding changes the visual scale of a prayer hall, so panel height, module rhythm and transitions around doors, columns and windows must be considered as part of the architecture. A project-specific layout helps avoid awkward cuts and disconnected wall zones.
Panel dimensions developed around actual wall lengthsTransitions reviewed at doors, columns and cornersFinish direction coordinated with qibla-wall elementsCladding height selected for the interior scale
Panel Rhythm, Height and Architectural Coordination
Provide wall elevations or a plan with key dimensions and openings. The cladding can then be divided into logical bays, with panel rhythm and feature areas aligned to the architecture instead of using one uninterrupted repeat across every surface.
Can wall cladding be customized to different wall heights?
Yes. Panel height and module proportions can be adjusted to the project.
Can cladding coordinate with wooden mosque furniture?
Yes. Finish direction and panel language can be considered with other interior woodwork.
Showing all 10 results





 English
 German
 Turkish
 Russian
 French
 Arabic