


Commercial & Office Wooden Doors
Offices • Commercial Interiors
Architectural wooden doors for professional spaces.
Custom doors for offices, business towers, reception areas, meeting suites and commercial interiors, coordinated with wall finishes, joinery, hardware and the project’s visual identity.
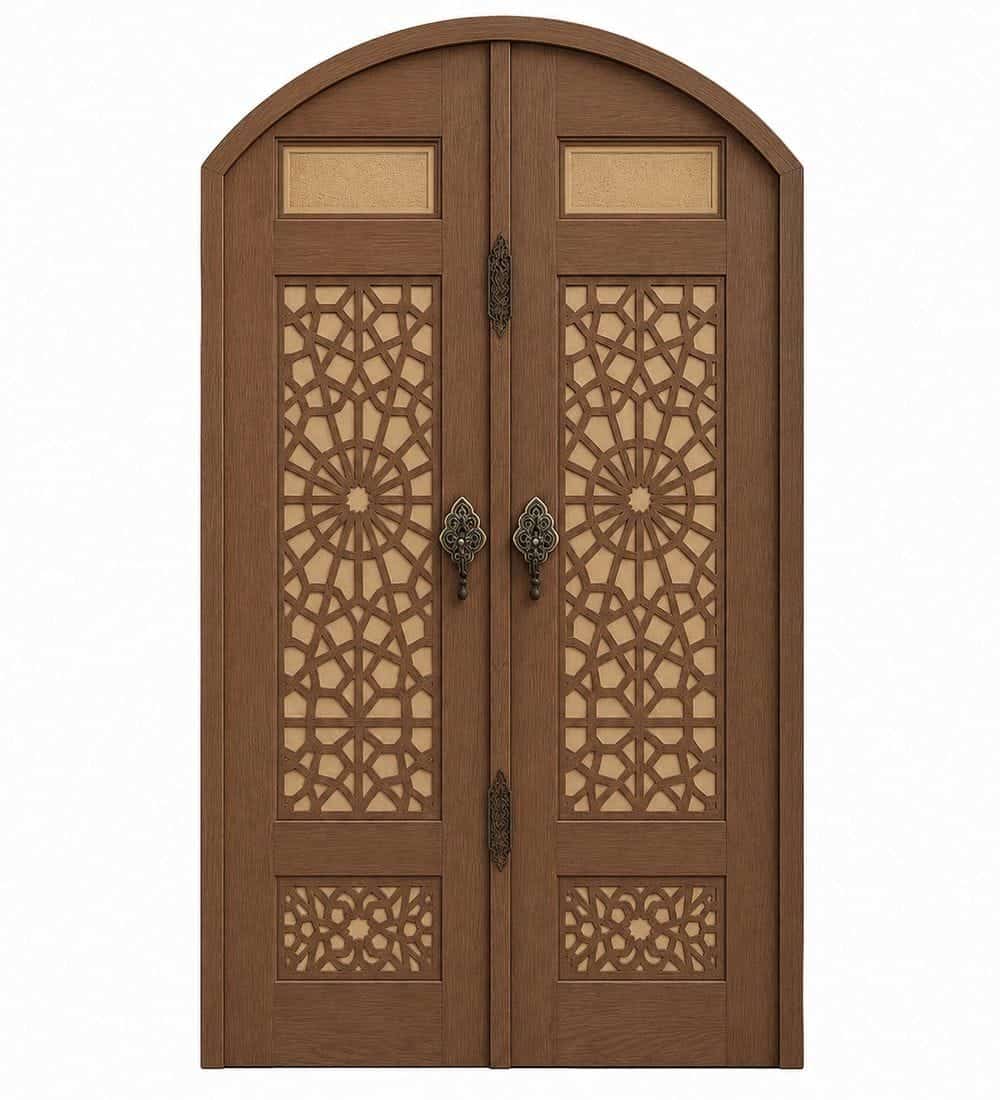
Reception & Executive Areas
Premium entrances aligned with reception desks, wall panels and corporate interiors.
Meeting & Board Rooms
Door families coordinated with hardware, privacy expectations and material palette.
Commercial Feature Entrances
Double-leaf or oversized doors for high-visibility public and client-facing spaces.

Light & Transparent
Wood-and-glass combinations for interior circulation
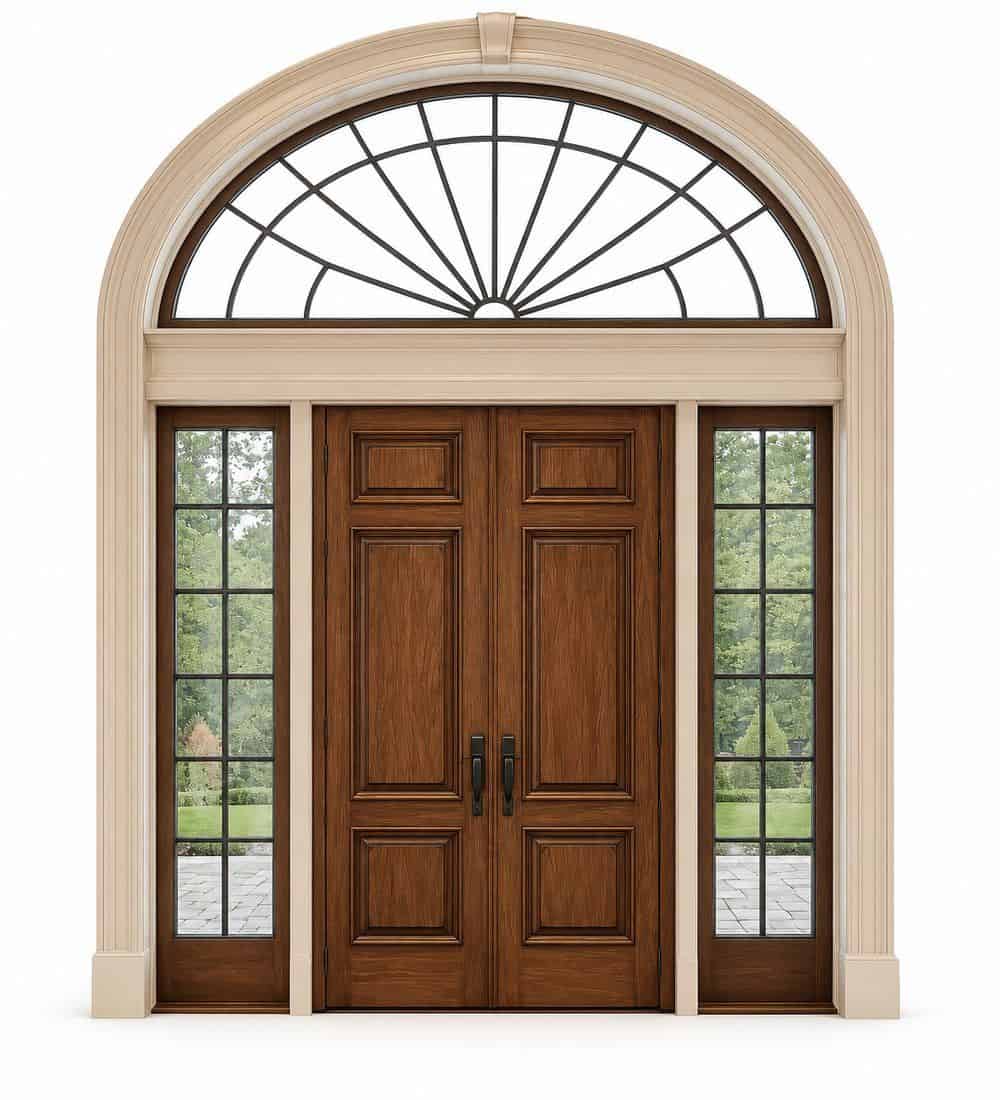
Statement
Walnut and deep-toned entrances for executive spaces
Opening scheduleDimensions, quantities and location codes.
Wall interfacePartition type, cladding and architrave requirement.
HardwareLocks, closers, access control and handles.
FinishVeneer, stain, lacquer and grain direction.
Use intensityTraffic level and cleaning/maintenance expectations.
ComplianceRequired tested ratings or local-code criteria defined by the project team.
Need a coordinated commercial door package?
Share the schedule, elevations and finish palette for review.
Related Mosque Interior Solutions
MOSQUEBUILD KNOWLEDGE NETWORK
Explore Mosque Doors & Woodwork
Continue from this guide to the main solution page, technical directory and closely related resources.
 English
 German
 Turkish
 Russian
 French
 Arabic