


Healthcare & Hospital Wooden Doors
Custom wood doors for reception, administrative areas, consultation rooms, private suites and premium healthcare interiors, coordinated with project dimensions, hardware and finish requirements.
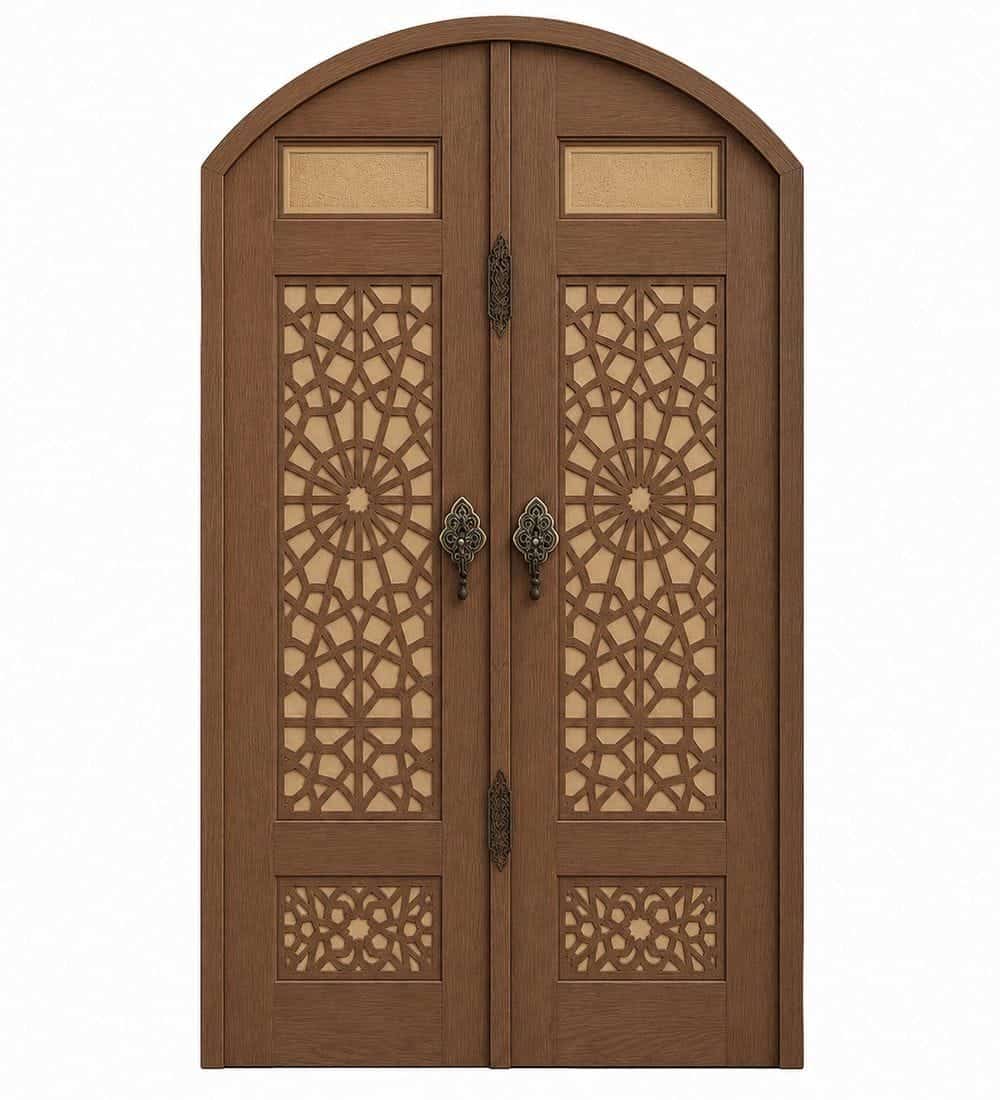
Reception & Administration
Architectural doors coordinated with public-facing joinery and interior finishes.
Private Suites
Premium wood finishes for selected patient and family areas where specified.
Consultation Areas
Door families planned around privacy, hardware and the project’s performance requirements.
Healthcare requirements must be defined by the project.
We do not describe decorative timber doors as fire-rated, acoustic, hygienic or otherwise certified unless the required tested system and documentation are part of the actual scope.
01 — Scope Review
Identify where architectural wood doors are appropriate within the project.
02 — Interface Check
Coordinate dimensions, finishes, hardware and documented performance needs.
03 — Controlled Supply
Manufacture only after project requirements are clearly approved.
Planning selected timber doors for a healthcare project?
Send the schedule and required performance notes for a scope review.
Related Mosque Interior Solutions
Explore Mosque Doors & Woodwork
Continue from this guide to the main solution page, technical directory and closely related resources.
 English
 German
 Turkish
 Russian
 French
 Arabic