


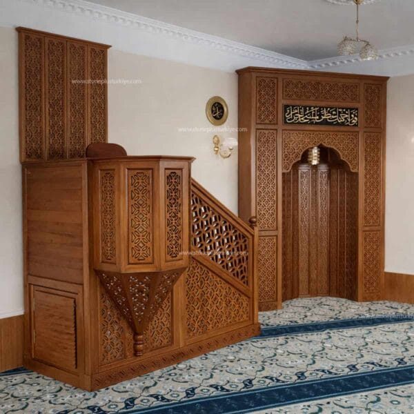
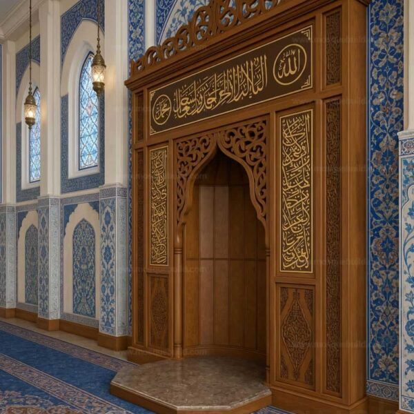
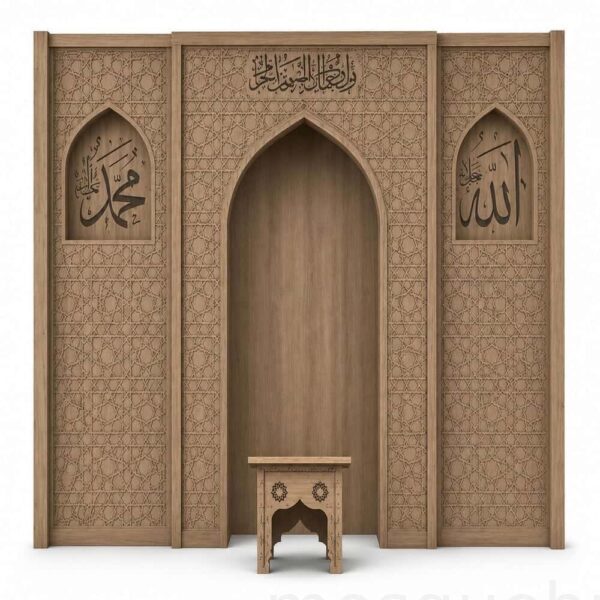
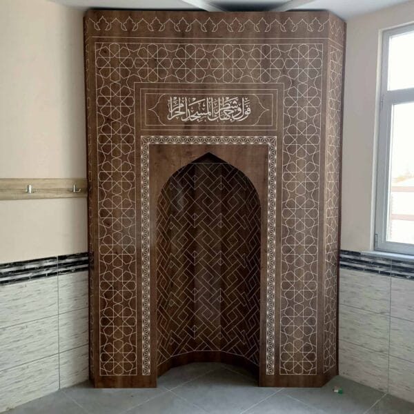
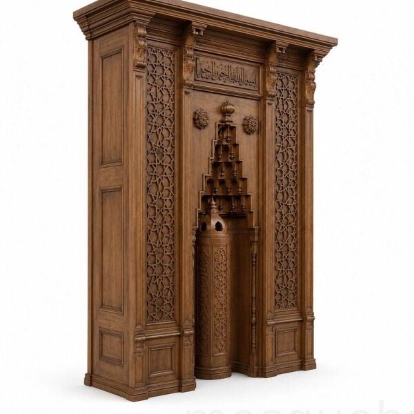
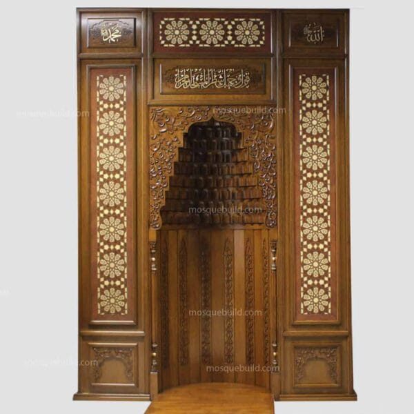
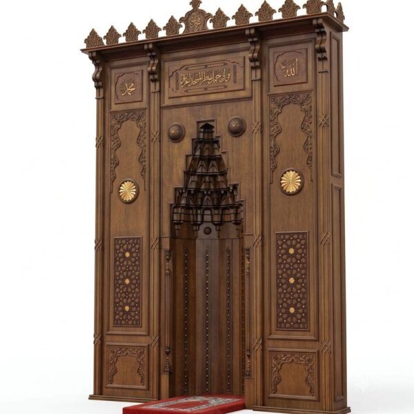
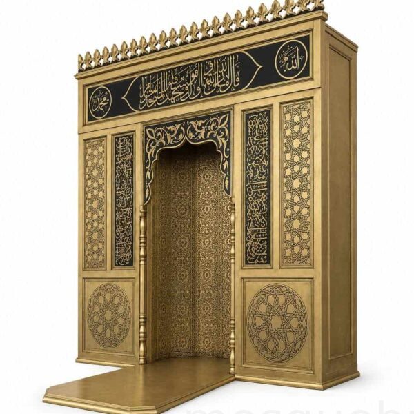
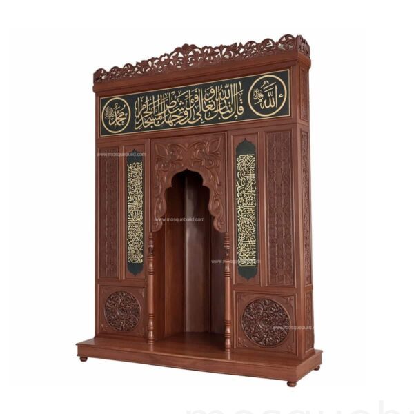
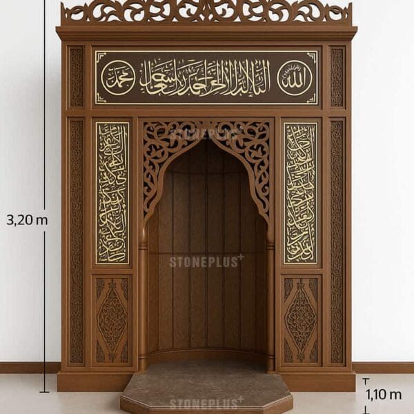
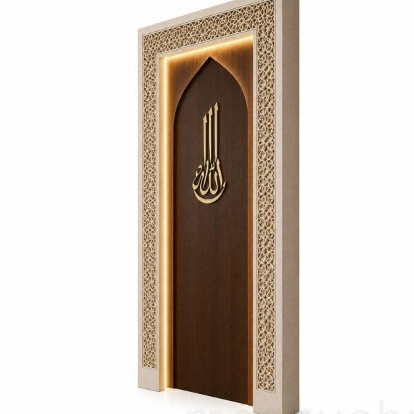
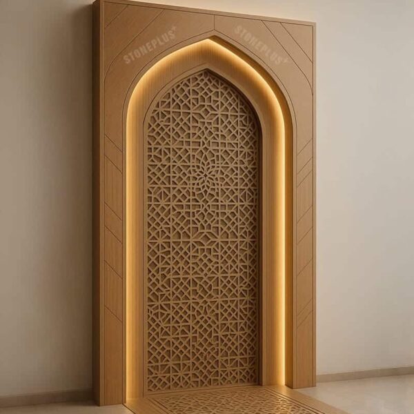
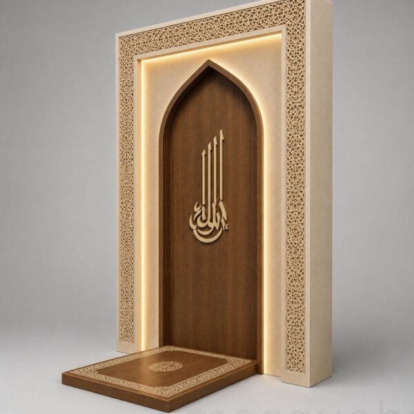
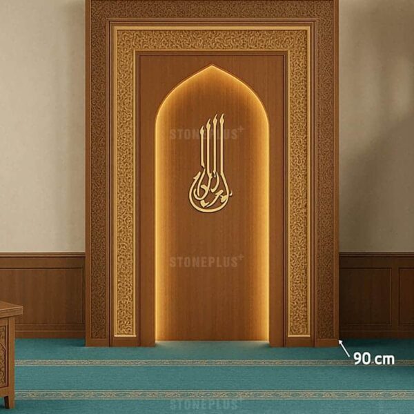
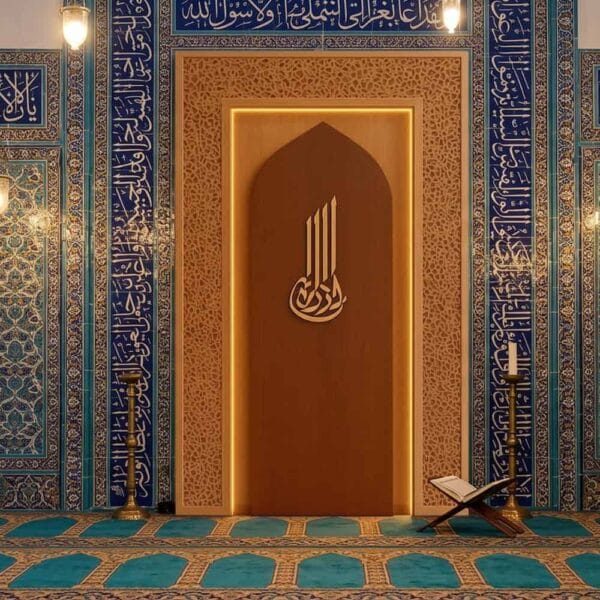
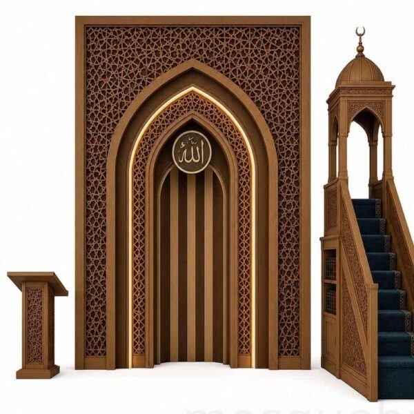
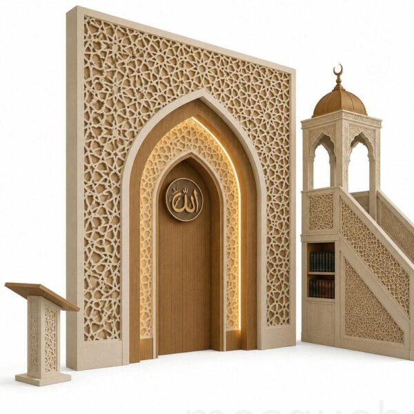
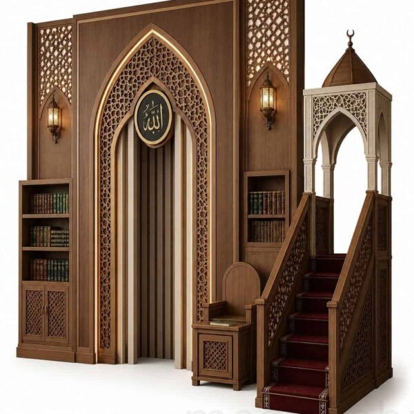
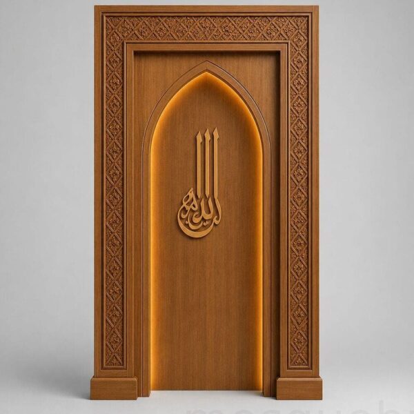
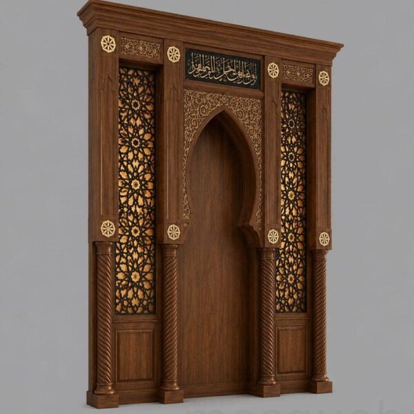
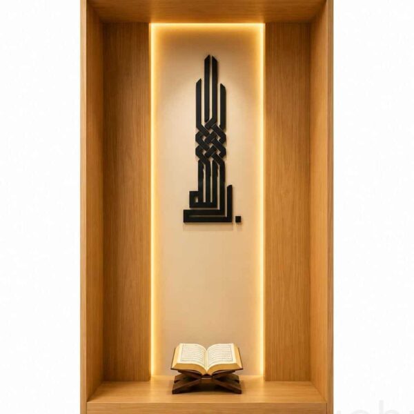
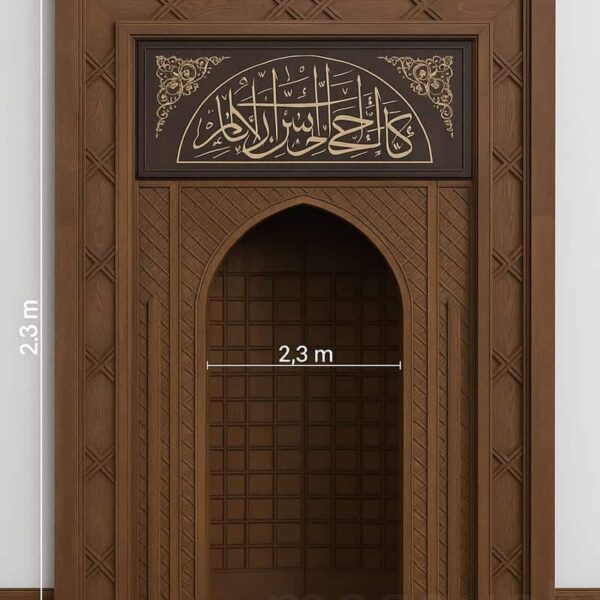
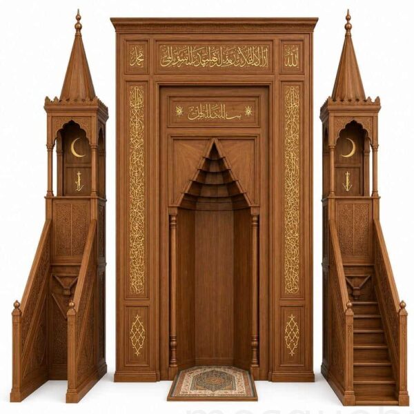
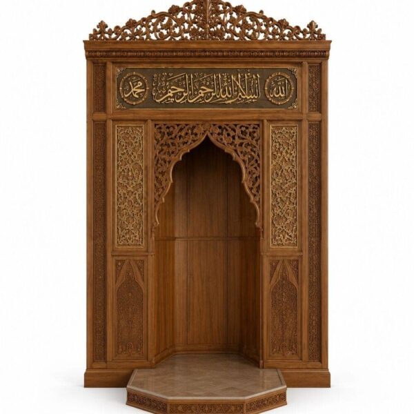
Wooden mosque mihrabs for custom qibla-wall projects. Wooden mihrabs can be developed with carved, geometric, CNC-detailed or more restrained contemporary surfaces depending on the mosque interior. The correct design should be scaled from the actual qibla-wall width, ceiling height, niche depth and the relationship with the nearby minbar rather than selected only from a catalogue image. Project planning can include overall width and height, niche proportions, arch geometry, panel layout, wood and finish direction, decorative density, wall interfaces and coordination with matching wooden minbar, dais or wall cladding. For an accurate proposal, send the qibla-wall dimensions, ceiling height, preferred niche depth, photographs and architectural drawings when available. Return to the main Mosque Mihrab collection for marble, tile and additional custom mihrab solutions.
Showing 1–24 of 69 results

 English
 German
 Turkish
 Russian
 French
 Arabic