


Technical Specification & Project Comparison
Compare the information required to specify mosque doors, carpets, mihrabs, domes and architectural lighting. This checklist helps define the quotation and evidence needed for a project; it does not certify a product or replace an approved technical document.
Compare the required specification
| Product or system | Design and dimensions | Technical evidence | Delivery and installation |
|---|---|---|---|
| Mosque doors | Opening size, frame and leaf thickness, opening direction, timber species, glass and hardware. | Approved door schedule and shop drawings; model-specific material documents; fire test or certificate where required. | Protective packing, unloading, fixing materials, site preparation and installation responsibilities. |
| Mosque carpets | Measured floor area, prayer-row direction, roll layout, seams, borders and colour. | Model-specific pile height, pile weight, total weight, yarn composition, backing and fire-performance documents. | Roll identification, transport protection, substrate preparation, cutting, adhesive and fitting scope. |
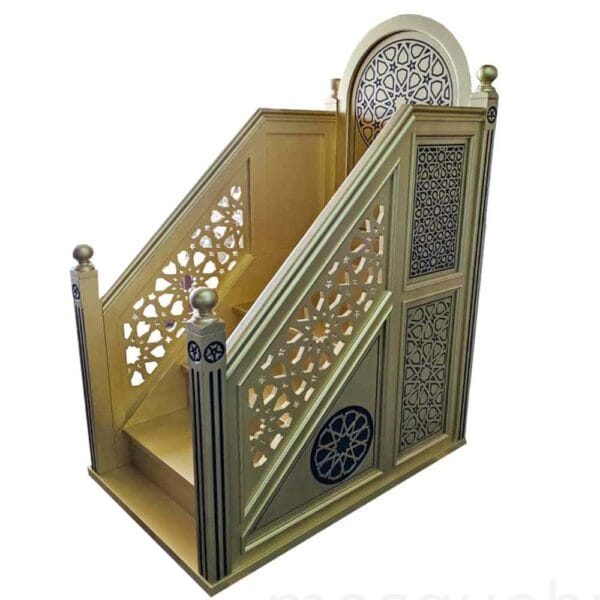
| Mihrab and minbar | Qibla-wall dimensions, geometry, access, fixing points and adjoining furniture. | Approved shop drawings, material documents, samples and assembly details. | Component and crate schedule, handling, site access, assembly and fixing responsibilities. |
| Dome systems | Diameter, height, drum, segments and structural interfaces. | Approved drawings and material documentation; project-location engineering and approvals by the responsible professionals. | Crates, lifting plan, handling, fixing interfaces and the agreed installation scope. |
| Art Light | Overall dimensions, weight, finish and suspension requirements. | Electrical data, light-source information, photometric files and product-specific compliance documents where available. | Packing, ceiling support, electrical connections, mounting and commissioning responsibilities. |
Read specification status correctly
- Confirmed: a value is supported by a document identifying the exact model or approved project scope.
- Confirmation pending: the technical document or scope approval has not been supplied or reviewed. A blank field is not a confirmed performance claim.
- Concept: a rendering or design study shows an intended appearance. It is not proof of a completed installation.
For pile, weight, fire classification, material composition or other technical performance, ask for the document issuer, reference number, revision date and model coverage. An automatically generated product catalogue alone does not establish tested performance.
Compare quotations on the same basis
Use the same quantities, drawings, materials, finish selections and delivery destination for each quotation. Identify what is included or excluded: packing, freight, insurance, unloading, site preparation, installation, electrical works, local approvals, taxes and warranty. Confirm the quotation currency, validity and payment terms.
A product-page price must be read with its defined purchase scope. Project customisation, delivery and installation require a written scope confirmation before ordering.
Check project-reference evidence
Request the project name, location, completion date, supplied products and responsibilities, together with approved photographs or a documented case study. Do not infer certification, installation responsibility or completed work from a concept image.
Explore project references · Coordinated construction scope
Prepare your project enquiry
Send the project country and city, measured drawings or opening schedule, required products and quantities, preferred materials, target programme and delivery or installation requirements. List which technical documents are mandatory for the project.
 English
 German
 Turkish
 Russian
 French
 Arabic